
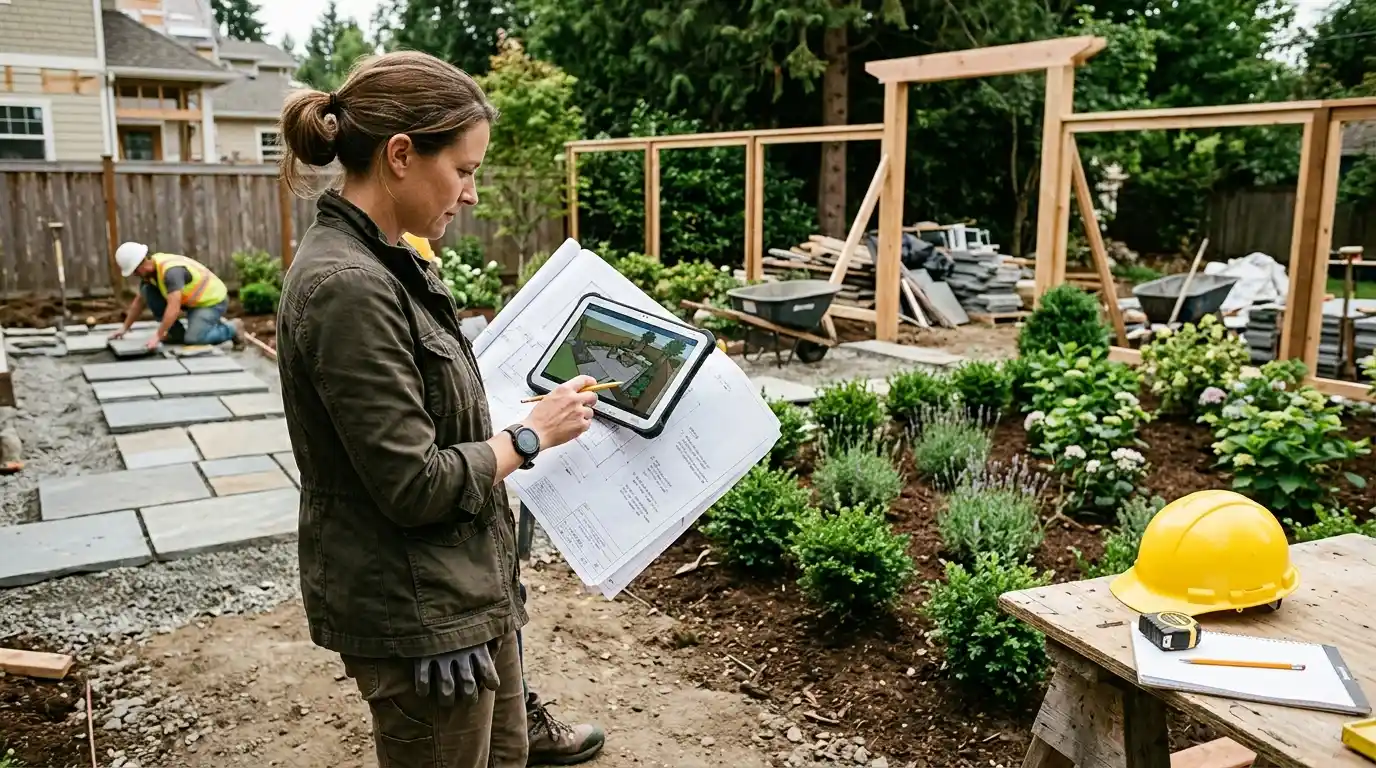
“Exterior designer” sounds like it might just mean picking paint colors and maybe a nice fence. It doesn’t. What Does an Exterior Designer Do, and Why Is the Job About More Than Curb Appeal? Here’s the short answer up front: exterior designers handle the entire outdoor environment of a property gates, driveways, lighting, drainage, planting, materials and they’re involved from the first site visit all the way through construction supervision.
This isn’t a decorating role bolted onto architecture. It’s its own discipline, sitting somewhere between landscape architecture, civil engineering, and design. This article breaks down the actual four-stage process, what separates this job from a landscape architect or interior designer, and what the career path actually looks like if you’re considering it.
What Does an Exterior Designer Actually Do?
Strip away the vague job-title language and the role comes down to this: designing and coordinating everything outside a building’s walls that isn’t purely landscaping or purely architecture. Gates, fences, driveways, parking areas, patios, exterior lighting, planting plans, drainage all of it falls under this umbrella, and a good exterior designer treats these as one connected system rather than a checklist of separate items.
That connected-system framing matters more than it sounds. A driveway placed without accounting for drainage creates a maintenance headache years later. Lighting installed without thinking through security and privacy together often ends up doing neither job well. The job exists precisely because these pieces need to work together, not because someone needed a fancier title for “yard planning.”
Is an Exterior Designer the Same as a Landscape Architect?
No, though the roles overlap significantly. Landscape architecture tends to focus more heavily on planting design, site ecology, and larger-scale public or civic green space. Exterior design covers that ground too, but folds in the built elements gates, walls, driveways, structural hardscape with a tighter connection to the actual building the exterior surrounds.
Does This Role Cover Residential and Commercial Work?
Yes, both. Residential exterior design usually means gates, entrance approaches, parking, and garden layout for a single property. Commercial and public-space work scales that up to plazas, promenades, streetscapes, and facilities where accessibility, safety codes, and heavier foot traffic all become bigger constraints on the design.
What Are the 4 Stages of an Exterior Design Project?
Every legitimate exterior design project follows roughly the same arc, even though the specific tasks shift depending on whether you’re working on a single-family home or a public plaza. Understanding these stages matters if you’re hiring someone for this work, since a designer skipping any of them is cutting a corner somewhere.
Stage 1: Consultation and Site Survey What Happens First?
The project starts with understanding the client’s needs and the physical realities of the site itself. This means a real site visit measuring the lot, checking sun exposure and drainage patterns, noting existing structures, and talking through the client’s budget and priorities before a single line gets drawn. Skipping this stage is where a lot of bad exterior design actually starts, since decisions made without site data tend to fight the property instead of working with it.
Stage 2: Concept Design and Proposal What Gets Delivered Here?
This is where sketches, 3D renderings, and a draft budget estimate come together into an actual proposal the client can react to. Most designers use CAD software or 3D modeling tools at this point to show what the space will actually look like, rather than describing it in the abstract. A solid proposal at this stage includes material choices, a rough cost estimate, and enough detail that the client isn’t surprised later by what gets built.
Stage 3: Procurement and Contractor Coordination Who Actually Builds This?
Once a design gets approved, the exterior designer typically selects and coordinates with contractors and suppliers, ordering materials and confirming that what’s specified in the drawings is actually available and buildable within budget. This stage is where a lot of the real project management happens comparing supplier quotes, adjusting material choices if something’s backordered or overbudget, and locking in a construction timeline.
Stage 4: Construction Supervision and Completion Does the Designer’s Job End at Handoff?
No, not on a well-run project. The designer typically stays involved through construction, checking work against approved drawings and catching problems before they become expensive to fix. This oversight role is one of the more overlooked parts of the job description plenty of people assume design work ends once the plans are approved, but the gap between “approved drawing” and “correctly built” is exactly where a lot of projects go wrong without someone checking.
What Skills Does This Job Actually Require?
Beyond design sensibility, this is a genuinely technical role. Reading site conditions, understanding drainage and materials science well enough to avoid expensive mistakes, and managing a construction budget all matter as much as aesthetic judgment.
Do Exterior Designers Need to Know CAD Software?
Yes, essentially. Client-facing presentations and contractor-facing construction drawings both typically rely on CAD or 3D modeling tools, and being able to move between rough concept sketches and precise technical drawings is a core part of the day-to-day work, not an optional extra skill.
How Important Are Communication Skills in This Role?
Extremely arguably as important as the technical design skills. An exterior designer sits between the client, who usually doesn’t speak in technical terms, and contractors, who need precise specifications. Translating clearly between those two groups, repeatedly, over the length of a project, is a big part of what separates a project that runs smoothly from one that doesn’t.
What Does the Career Path Look Like?
Entry into this field typically runs through architecture, landscape architecture, or a related design program, though some specialized exterior-design-specific training programs exist as well some setting a minimum entry age around 20, based on programs referenced in job-training listings. Portfolio work matters heavily here, more than in a lot of adjacent design fields, since clients and employers want to see actual completed projects rather than just credentials on paper.
Is This a Growing Career Field?
Demand appears to be increasing, particularly as outdoor living space and sustainable landscaping get more attention from both residential clients and commercial developers. That’s a general trend rather than a precisely quantified statistic for current job-market figures specific to your region, a source like national labor statistics or a site like Indeed’s career data would give you a more current, verifiable number than a general trend claim.
What’s a Realistic Starting Point If I Want This Career?
Building a portfolio through smaller residential projects even informal ones, like redesigning a family member’s driveway or garden layout tends to matter more early on than formal credentials alone. Combine that with foundational CAD skills and some exposure to construction basics, and you’ve got a reasonable entry point into the field.
Conclusion
What do exterior designers do drhextreriorly ends up being a much bigger question than “picking a fence style.” The role runs from initial site survey through concept design, contractor coordination, and construction supervision a genuinely full project lifecycle, not a decorating add-on to architecture. If you’re hiring for this work, expect (and ask for) all four stages, not just a pretty rendering. If you’re considering the career, portfolio work and technical drawing skills will matter more than raw creativity alone.
FAQs
The role covers site surveys, concept design and rendering, contractor and supplier coordination, and construction supervision essentially managing a property’s entire outdoor environment from first consultation through completed build.
Not exactly landscape architects focus more on planting and site ecology, while exterior designers integrate that with built elements like gates, driveways, and structural hardscape closely tied to the building itself.
Most enter through architecture or landscape architecture programs, though some specialized exterior-design training tracks exist separately; a strong project portfolio tends to matter as much as the specific credential.