
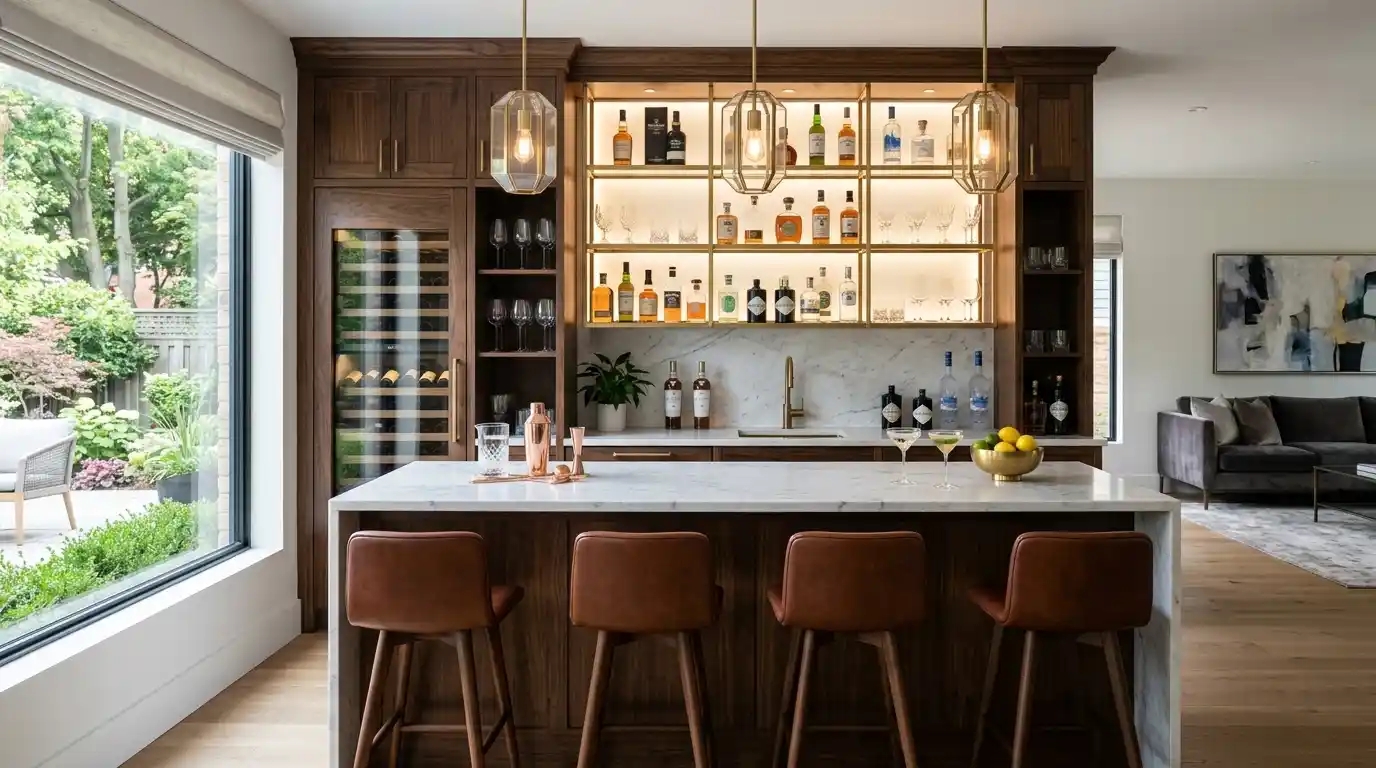
Home bar ideas have shifted dramatically from the dusty basement wet bar of decades past. Today, residential bar design sits confidently alongside kitchen renovation and living room renovation as one of the most personal and expressive projects a homeowner can undertake. Having worked through dozens of home bar builds across Grand Rapids, San Diego, New York, Chicago, Raleigh, and California, I can tell you that the best home bar ideas share a consistent characteristic they feel intentional rather than assembled. Whether you are planning a built-in bar niche, a basement bar build, or a bar cart setup in a lounge corner, this guide covers the full range of what is working in 2026.
The Best Home Bar Ideas Start With Location and Layout
Finding the right location for your home bar design shapes every subsequent decision. A basement home bar offers separation from main living areas and naturally lends itself to a speakeasy bar aesthetic or cocktail lounge aesthetic. A kitchen bar integration or kitchen island bar creates genuine functionality for everyday entertaining. A living room bar cabinet or lounge bar setup suits apartments and open plan spaces where a dedicated bar room is not feasible. Publications including Homedit, Houzz, HGTV, and Homes and Gardens all confirm that location choice is the first and most consequential home bar planning decision.
Each location type produces different layout requirements, different storage priorities, and different lighting solutions.
Basement Bar Ideas and Dedicated Bar Room Design
Basement bar ideas consistently generate the most dramatic home bar transformation results. The separation from main living areas allows bolder aesthetic choices dark wood cabinetry, emerald lacquered ceiling treatments, matte black cabinetry, and moody bar aesthetic combinations that would feel overwhelming in a main floor space work brilliantly below grade. Designers including Blackband Design and Pure Salt Interiors both favor basement home bar projects specifically because the enclosed environment supports theatrical lighting design backlit shelving, integrated LED lighting, copper pendant clusters, and neon sign bar features all perform better in controlled light environments.
A straight wall-hugging bar design suits narrow basement footprints. An L-shaped bar configuration maximizes corner usage. A U-bar design creates the most hospitality-level home bar experience within a dedicated space. Always confirm 36 inches circulation space bar minimum clearance on all sides of any island bar or freestanding bar station before finalizing the layout.
Living Room Bar Cabinet and Under-Stair Bar Concepts
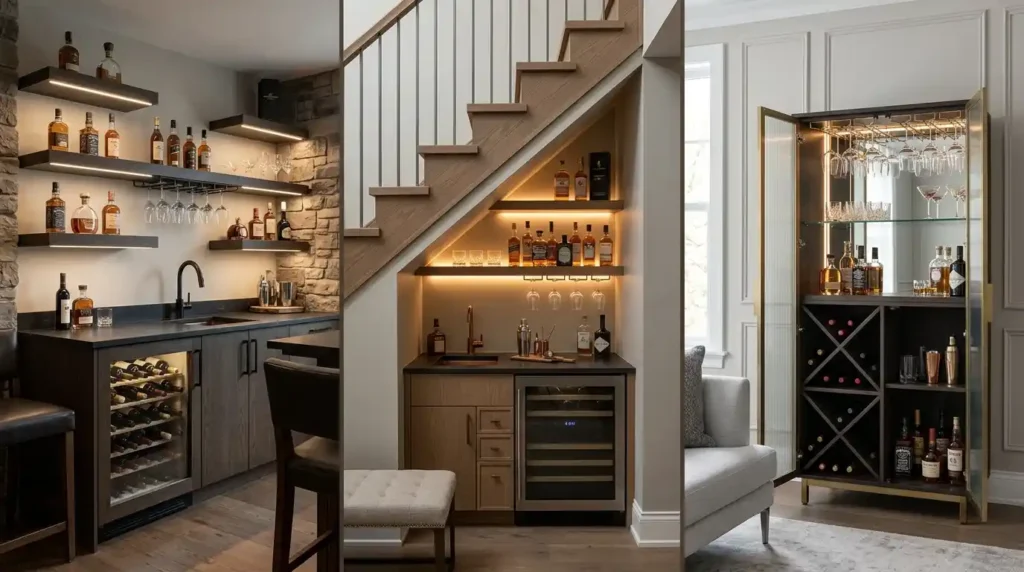
Living room home bar ideas present a fundamentally different design challenge. The bar must integrate visually with existing furniture and decor rather than dominating its own dedicated space. A concealed bar cabinet or hidden bar cabinet that reads as furniture-like cabinets when closed provides maximum flexibility. A fold-down wall bar or Murphy bar fold-down suits genuinely tight living room bar spaces where a permanent installation would compromise the room’s primary function.
Under-stair bar concepts are among the most creative home bar ideas currently gaining traction across Houzz, HGTV, and TheCoolist editorial coverage. The stair nook bar configuration uses otherwise dead space brilliantly typically a single-wall bar with open shelf storage above, wine refrigerator below, and bar sink integrated into a compact worktop. Designers including Morgan Faulkner and Jessica Alexander have both featured under-stair bar builds that deliver genuine wet bar functionality within a surprisingly small footprint.
Home Bar Ideas by Style and Aesthetic Direction
Style direction is where home bar ideas become truly personal. Houzz reports over 113,755 home bar images available for reference the visual range from a minimalist home bar with white oak floating shelves and brushed brass cabinetry to a maximalist home bar with jewel tone bar palette and gallery-like bar display is genuinely vast. Understanding which aesthetic direction suits your existing home character prevents the common mistake of choosing home bar ideas that photograph beautifully but clash with everything around them.
TheCoolist’s 28 wet bar ideas and HGTV’s 80 plus home bar ideas both reflect the breadth of current aesthetic territory in residential bar design.
Dark and Moody vs Light and Airy Home Bar Aesthetics
Dark and moody bar aesthetics dominate current home bar trends 2026 editorial coverage. Navy bar built-in configurations with brass accents, deep green cabinetry with copper pendant light clusters, black and brass home bar combinations with marble countertop and mirrored back panel, and dark stone backdrop installations with backlit bar display all reflect the jewel tone bar direction that designers including Breeze Giannasio of Pure Salt Interiors and the team at Blackband Design favor for current home bar projects.
Conversely, light and airy bar concepts white cabinets with open shelf storage, warm neutral bar palette with white oak floating shelves and globe chandelier, and all-white bar palette with glass-front cabinets and crystal stemware display suit coastal home bar and Parisian home bar aesthetics that remain consistently popular in California, New York, and European markets. Village Home Stores and Ashley Martin Home both feature light and airy home bar ideas prominently across their 2026 design portfolios.
Speakeasy and Cocktail Lounge Home Bar Ideas
The speakeasy bar concept and cocktail lounge aesthetic are the two most requested residential bar styles in current home bar design commissions. A home speakeasy typically incorporates faux brick facade or wood facade cinder block, graphic wallpaper bar or patterned wallpaper bar, mirrored backing with bottle wall display, and moody ambient bar lighting through downlights and sconce light bar fixtures. The Mad Men bar aesthetic walnut bar top, warm oak interior, brass knobs, caramel leather stools, and spirits bottles display sits adjacent to the speakeasy direction and suits mid-century modern home bar and retro home bar enthusiasts equally.
Arnett Construction, Ercolino Builders and Developers, and Eudora Full Access have all completed speakeasy-influenced residential bar builds that demonstrate how this aesthetic translates from commercial hospitality environments into genuinely liveable home settings. The key difference from a purely theatrical approach is restraint a lived-in bar aesthetic reads better than a costume. Additionally, integrating functional elements 4-compartment bar sink, undermount bar sink, ice maker, and wine cooler ensures the speakeasy home bar idea functions as a genuine wet bar rather than a purely decorative installation.
Home Bar Ideas for Storage, Function, and Seating
The functional architecture of home bar ideas determines long-term satisfaction more reliably than aesthetic choices alone. A visually stunning home bar setup that cannot actually store your collection, accommodate guests comfortably, or integrate the appliances you use regularly will frustrate daily use quickly. Foyr’s 21 plus home bar ideas and DrinkCountr content both emphasize functional planning as the foundation beneath any successful home bar design.
Storage, seating, and lighting represent the three functional pillars every home bar project must resolve.
Bar Storage Solutions and Glassware Display
Bar storage solutions in a well-designed home bar should address four distinct categories simultaneously. Bottle storage and bottle display for spirits bottles, wine bottles, and liqueur bottles requires either open shelf bar configurations, glass shelf bar installations, or dedicated liquor rail systems. Glassware display covering rocks glasses, highball glasses, wine glasses, champagne flutes, coupe glasses, and crystal stemware display needs hanging glass rack provision or glass-front cabinets at minimum. Barware storage for cocktail tool storage including jigger, muddler, strainer, bottle opener, bar spoon, and cocktail shaker requires dedicated drawer or lower cabinet storage. Finally, refrigeration wine refrigerator, under-counter refrigerator, or mini fridge bar handles temperature-sensitive bottle storage and ice maker integration.
Geneva Cabinet Gallery, Ashford Kitchens and Interiors, and Howdens all offer built-in bar storage configurations that address all four categories within standard cabinet dimensions. Additionally, a bitters collection display and decanters display add character to open shelf storage arrangements without requiring additional dedicated storage space.
Bar Seating, Stool Selection, and Circulation
Bar stool selection is where many home bar ideas falter in execution. Stool and table height compatibility is non-negotiable standard bar counter height of 40 to 42 inches requires bar stool height of 28 to 30 inches. Counter stool height suits 36-inch surfaces. Always verify stool and table height compatibility before purchasing any seating for a home bar build.
Bar stool spacing requires a minimum of 6 inches between seats for comfort. Backless bar stool configurations allow tighter spacing. Upholstered bar stools and swivel bar stools provide comfort for extended entertaining sessions. Caramel leather stools suit warm earthy home bar and rustic home bar aesthetics. Clear acrylic bar stools work brilliantly in minimalist home bar and contemporary home bar contexts. Blush pink barstools suit a rosé-inspired bar decor or coastal home bar direction.
Designers including Chris Schneider and Sarah Griggs both emphasize that bar stool selection should echo one material or finish already present in the bar design brass base terrazzo, brushed brass cabinetry, or warm wood grain to create visual cohesion between the seating and the bar structure itself.
Conclusion
Home bar ideas work best when location, layout, aesthetic direction, storage function, and seating all connect as a system rather than individual decisions made in isolation. The home bar ideas that deliver lasting satisfaction the ones that genuinely elevate the entertaining experience and add measurable value to a property are almost always the ones where the wet bar or dry bar configuration was planned before materials were chosen, the bar lighting design was considered before cabinetry was specified, and the bar stool selection was treated as part of the design rather than an afterthought.
Whether you build a basement home bar with a full speakeasy bar concept, integrate a kitchen bar design alongside existing cabinetry, install a concealed bar cabinet in a living room, or simply style a bar cart setup in a lounge corner, the principles remain consistent. Plan the function first. Then let the aesthetic follow naturally.
Frequently Asked Questions
Q1: What are the best home bar ideas for small spaces?
The most effective home bar ideas for small spaces include the under-stair bar concept, the fold-down wall bar or Murphy bar fold-down, a corner bar cabinet in a dining room bar nook, and a well-styled bar cart setup. A dry bar setup without a sink or refrigeration requires significantly less space than a full wet bar remodel. Open shelf bar configurations with floating shelf bar units maximize vertical space without consuming floor area. Bar cart budget options from $50 to $500 provide an accessible entry point for apartment home bar ideas without any permanent installation.
Q2: What is the difference between a wet bar and a dry bar?
A wet bar includes a bar sink typically an undermount bar sink or 4-compartment bar sink with plumbing connection. A dry bar setup contains all storage, glassware display, and bottle display elements without plumbing. A wet bar remodel costs significantly more due to plumbing rough-in requirements. However, a dry bar provides the majority of home bar functionality for most entertaining scenarios the sink becomes genuinely necessary only when you are making a high volume of cocktails or hosting large gatherings regularly.
Q3: How much does a built-in home bar cost?
Built-in bar ideas range from approximately $3,000 for a simple single-wall bar with open shelf storage and basic cabinetry through to $30,000 or more for a full basement bar build with wine refrigerator, ice maker, undermount bar sink, marble countertop, backlit shelving, and custom dark wood cabinetry. Contractors including Arnett Construction, Ercolino Builders and Developers, and Eudora Full Access all report that the bar sink, wine cooler, and electrical for integrated LED lighting represent the largest cost variables in any built-in home bar project budget.
Q4: What lighting works best for home bar ideas?
Layered bar lighting ideas consistently outperform single-source solutions. Backlit shelving or integrated LED lighting spotlights the bottle display and glassware display at eye level. Pendant light bar fixtures copper pendants, globe chandelier, or copper pendant cluster provide ambient bar lighting and visual character overhead. Sconce light bar units on side walls add warmth and depth. Under-cabinet bar lighting illuminates the worktop for practical cocktail preparation. A BAR neon sign or glowing bar sign adds personality and provides a distinctive accent lighting bar element that photographs extremely well for home bar inspiration content.