
I watched a restaurant operator lose four months and a significant amount of goodwill with a landlord over a single number nobody had checked before the lease was signed. A cold dark shell space, a seven-year term, a $40 per square foot TI allowance that looked reasonable in the abstract until the contractor’s pricing came back at $310 per square foot. The arithmetic wasn’t close. What followed was a complete unwinding of the lease terms, a redesigned layout, refiled permits, and a space that sat generating zero revenue while the bill kept running. Every part of that was preventable by asking one question before committing to the lease rather than after.
Commercial renovations operate in a regulatory, financial, and contractual environment that doesn’t work anything like residential work, and most business owners walking into their first commercial project don’t know that until something hits them. The lease terms shape what’s buildable. The landlord controls what gets approved. The permit requirements depend on how the space is classified, not just what’s being physically changed. Getting to grips with all three of those realities before a contractor walk-through is how a project finishes on schedule and under budget. Missing any of them is how it becomes a post-mortem conversation at a conference two years later.
Why Commercial Renovations Cost What They Cost — and What Drives the Range
Most people approach commercial renovation cost per square foot the way they’d approach a hotel room rate: looking for the average and assuming their project will land somewhere near it. The range is too wide for that to work. A light cosmetic refresh on a second-generation office with functioning HVAC, serviceable electrical, and a usable floor plan sits in a different financial universe from a full gut renovation on a medical office conversion, where infection control requirements, specialized mechanical systems, ADA compliance upgrades, and dedicated plumbing infrastructure layer on top of base construction costs. The number that describes both of those projects accurately is somewhere between $50 and $600 per square foot, which isn’t a number at all.
The driver that lands hardest on clients who haven’t done commercial renovation work before is MEP coordination — mechanical, electrical, and plumbing systems. In residential work, an HVAC upgrade might mean replacing a unit. In commercial work, zone scheduling and demand-based ventilation, LED lighting with occupancy sensors and daylight sensors, and new electrical infrastructure for IT and network connectivity can add $50 to $100 per square foot to a project before a partition wall goes up.
Smart HVAC controls that satisfy Local Law 84 benchmarking in New York, or energy code compliance requirements triggered by a change of occupancy classification, aren’t negotiable line items — they’re code requirements that appear in the construction budget whether the client planned for them or not.
Office spaces in major US cities currently run $75 to $300 per square foot for commercial renovations depending on finish level and scope. Retail stores run $100 to $350 per square foot, with brand standards frequently pushing cost higher than the base scope alone would justify. Restaurant renovations consistently surprise clients, running $200 to $500 per square foot because commercial hood exhaust, grease interceptors, walk-in refrigeration, health department plan review, and specialized infrastructure all sit underneath the finish cost rather than alongside it. RSMeans 2026 data puts the broader US office and retail project range at $300 to $870 per square foot once structural work, MEP, and soft costs are all included.
Soft costs are where budgets get underestimated most reliably. There’s a reason the total cost figure keeps expanding past whatever number appeared on the initial contractor quote. Design fees in New York City average around $200 per hour for commercial architectural services, with total consultant fees running 7% to 20% of the total construction budget.
Permit fees, pre-construction services, and site security, dust containment, and wrap-up insurance in an occupied building all eat into the total before a dollar of hard construction cost touches the building. The 5% to 15% contingency standard applies to newer commercial properties in reasonable condition; older buildings where asbestos abatement, lead paint, or outdated wiring tends to surface once the walls are opened are realistically closer to 10% to 20%. The contingency is the number clients most consistently want to cut before construction starts and most consistently wish they hadn’t cut once it does.
Tenant Improvement Allowances: What They Cover and What They Don’t
The TI allowance is the negotiated contribution a commercial landlord makes toward the cost of fitting out a leased space. It’s expressed as a dollar amount per square foot, it lives in the lease, and it is almost never enough to cover the full cost of a quality build-out for anything more complex than light cosmetic work.
In 2026, landlord TI allowances in the US vary more by building class and lease term than by any other variable. Vanilla shell second-generation retail in a Class B center sits at $15 to $35 per square foot, which covers paint and flooring and not much else. First-generation ground-up retail runs $30 to $60. Medical office on long-term leases gets $40 to $120 because the landlord genuinely wants the anchor tenant and is willing to fund the elevated base build-out cost to get them. Restaurant allowances for food anchor tenants run $40 to $100. Office allowances range from $30 to $90, with longer terms unlocking higher contributions from the landlord’s side.
In San Francisco and New York City where construction costs run 25% to 45% above national averages, a $60 per square foot allowance that covers basic office work in Indianapolis covers roughly half that scope.
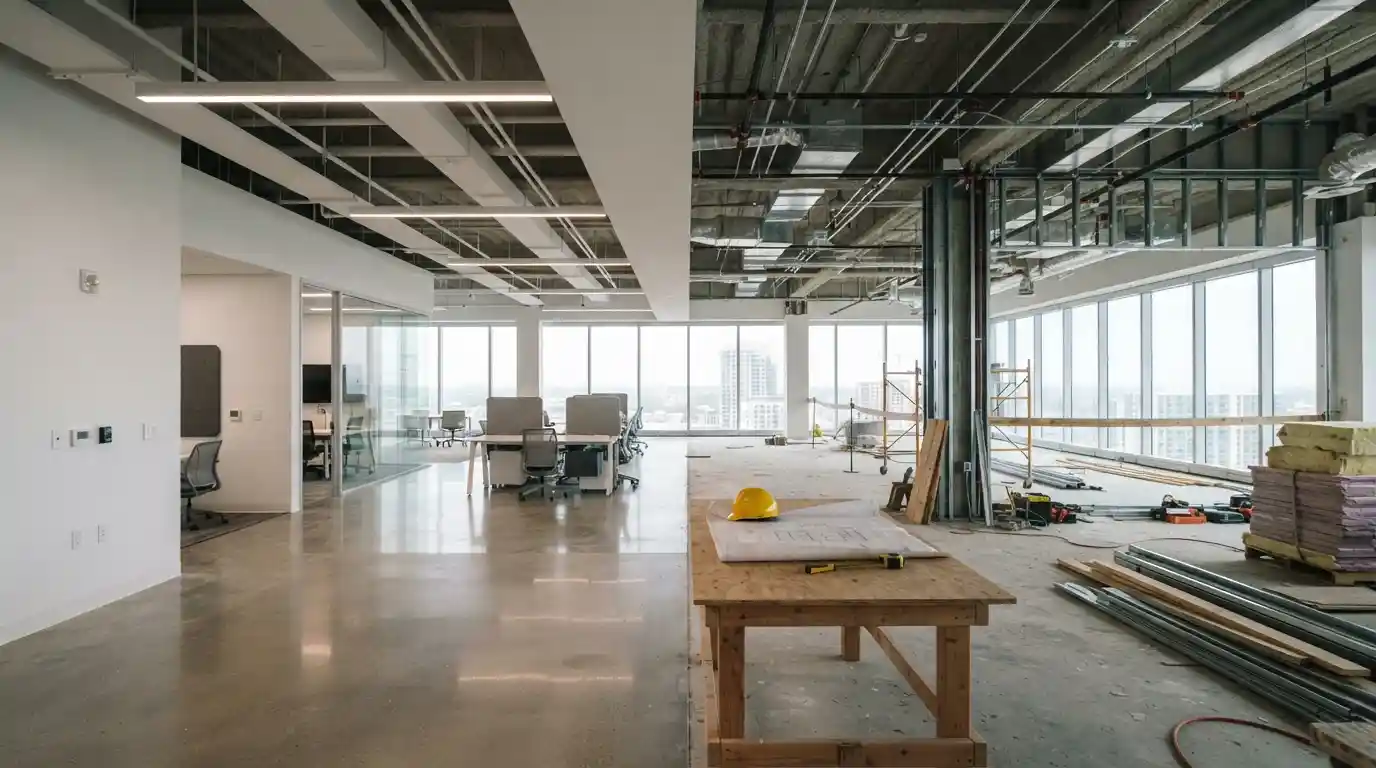
The shell condition is the variable that makes or breaks the allowance math, and it’s also the one most frequently glossed over in lease negotiations. A white-box space — framed, drywalled, with basic MEP rough-ins already in place — gives a tenant a workable starting point. A cold dark shell is an empty structure with no interior finishes, no MEP distribution, and often no power beyond the service entrance.
The difference in tenant out-of-pocket cost between those two starting points runs $50 to $90 per square foot before any business-specific work begins. Reusing the previous tenant’s HVAC ductwork, electrical panels, plumbing rough-ins, and ceiling grids where they’re compatible with the new use saves 20% to 30% on total construction costs, which is why the first question a competent commercial renovation contractor asks on a second-generation space walk is what survived the previous tenant.
The work letter is where the TI allowance terms are actually defined, and it needs the same level of attention as the rent schedule and the term length. What the allowance covers, what it excludes, who manages procurement, and what structural or systems work requires landlord approval all live in the work letter. Signing the letter of intent before those terms are spelled out in detail is consistently where commercial renovation budget surprises trace back to.
Permits, Occupancy Changes, and the Regulatory Layer Most Clients Underestimate
The permit requirement in commercial renovations is broader than most business owners coming from a residential background expect. Cosmetic work painting, flooring, replacing light fixtures in kind typically doesn’t require a permit. Adding or removing walls, altering electrical systems, modifying plumbing for restrooms or kitchenettes, upgrading HVAC for climate control, changing occupancy type, installing commercial kitchen equipment, modifying egress pathways all of these trigger a TI permit requirement in virtually every US jurisdiction.
A change of occupancy classification is where the regulatory complexity escalates fastest. Take a former retail space and put a medical office in it, or take an office floor and convert it to a restaurant. Either way, you’re not just filing for a building permit you’re triggering a comprehensive IBC review of structural capacity, fire protection systems, egress configuration, and ADA compliance from the ground up.
Adaptive reuse projects converting a warehouse to office space pull in historic preservation requirements if the building is on the National Register of Historic Places, EPA Brownfields engagement if the site carried prior industrial use, and asbestos and lead abatement under OSHA regulations at 29 CFR 1926.1101 for any pre-1980 structure. None of those are bureaucratic nuisances. They are line items with real costs that belong in the construction budget from the start rather than appearing as change orders six weeks into the build.
Permit timelines are the scheduling variable most consistently underestimated in commercial renovation planning. New York City and Los Angeles add four to eight weeks to a project timeline from permit review alone, independent of construction duration. Seattle requires building permits for virtually all commercial tenant improvements involving structural, plumbing, or mechanical work, with the health department running a separate plan review for any food service establishment on top of the standard building permit process. A phased construction approach running permitted structural and systems work in one phase while cosmetic and FF&E work advances in parallel is the most effective method for keeping the permit timeline from dominating the overall project schedule.
Design-Build vs Design-Bid-Build: Which Delivery Method Saves Money and Which Saves Time
Design-bid-build is the traditional sequence most clients default to because it’s familiar: an architect completes the design, those drawings go to multiple contractors for competitive bids, and the lowest qualified price wins the contract. It has a genuine advantage in the bidding stage — competitive pricing across multiple contractors is real. The problem is that it separates design accountability from construction accountability, and those two parties have no contractual obligation to each other’s schedule or budget. When a drawing issue creates a field problem, the gap between who designed it and who’s building it is where change orders are born, and where a significant share of commercial renovation cost overruns end up living.
Design-build consolidates both under one contract and one accountable party. The contractor joins at the design stage rather than receiving finished drawings, which means problems get caught before they’re priced and built rather than after. Material lead times are real schedule inputs from day one. Value engineering happens when it can still change the design rather than after the budget is committed and the only options are compromise or overspend. The tradeoff is that competitive bidding at the design stage is replaced by a negotiated arrangement with one firm, which places more weight on the selection process and on the due diligence done on that firm’s previous commercial renovation work.
For commercial renovations where MEP coordination, structural work, and finish specifications all run simultaneously and interact with each other constantly, the design-build model consistently produces faster completion and fewer change orders than design-bid-build. Off-peak scheduling, bulk material procurement, and grouping trades to cut mobilization costs are cost-saving levers that a design-build team can actually pull because they’re managing every part of the project rather than optimizing only their own scope within it.
Conclusion
Commercial renovations reward the preparation far more than the execution. The projects that finish on time and on budget are the ones where the lease was read against the build-out cost before it was signed, the shell condition and TI allowance were stress-tested against a realistic scope, the permit requirements were mapped before the design was committed, and the delivery method was chosen based on the project’s actual complexity rather than habit. Get those four things right before the first contractor call and the construction phase is genuinely manageable. Skip any of them and the project spends the first half catching up to problems that existed before work started.
Frequently Asked Questions
What is the average cost of commercial renovations per square foot in 2026? The honest answer is that the range is too wide to quote a single average without knowing the project type and scope. Office renovations currently run $75 to $300 per square foot. Retail stores run $100 to $350. Restaurants sit at $200 to $500 per square foot because of the specialized kitchen infrastructure involved.
Medical offices run $250 to $600. Light cosmetic refreshes on second-generation space with existing MEP systems in good condition can come in at $50 to $75 per square foot. A full gut renovation or adaptive reuse conversion can exceed $300 per square foot in most major US cities before soft costs and permits are added.
Do commercial renovations always require a building permit? Not always, but more often than most business owners expect. Cosmetic work painting, replacing flooring, swapping light fixtures in kind typically doesn’t require a permit. Any structural modification, electrical or plumbing change, HVAC upgrade, or change of occupancy type does. In practice, most commercial tenant improvement projects beyond light surface refreshes require a TI permit in virtually every US jurisdiction. The safest approach is to confirm permit requirements with the local authority having jurisdiction before the design is finalized rather than after.
What is a TI allowance and how much should I expect? A TI allowance is the dollar amount per square foot a commercial landlord contributes toward the cost of fitting out a leased space. In 2026, allowances in the US generally run $15 to $35 per square foot for basic retail, $30 to $90 for office depending on lease term length, $40 to $120 for medical office on long-term leases, and $40 to $100 for restaurant tenants.
These numbers rarely cover the full build-out cost, particularly for restaurants and medical uses. The shell condition of the space matters as much as the allowance figure a cold dark shell with a $40 allowance is a fundamentally different financial position than a white-box with the same allowance.
When does a commercial renovation trigger a change of occupancy review? Any time the intended use of a space differs from its current occupancy classification under the International Building Code. Converting retail to medical office, office to restaurant, warehouse to residential or mixed-use, or any commercial space to an assembly occupancy triggers a full IBC review of structural capacity, fire protection systems, egress, and ADA compliance. This significantly increases both the permit complexity and the construction scope, and it’s one of the most common sources of budget surprises in commercial renovations where the occupancy change wasn’t identified and costed before the lease was signed.