
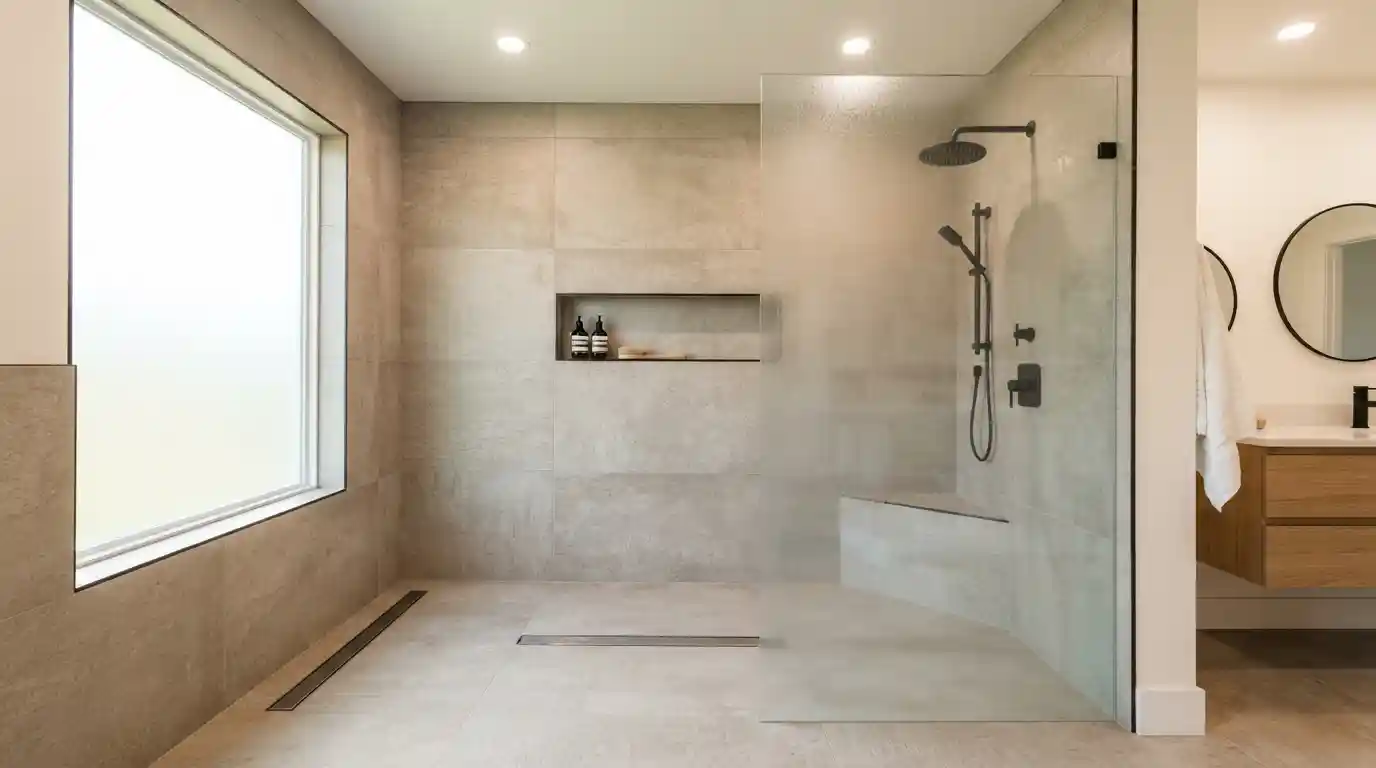
My aunt ripped her tub out three years ago and went all in on a doorless walk in shower, no glass, no curtain, just open tile flowing straight into the rest of her bathroom. It looks incredible in photos, I’ll give her that. But it also floods a little every single morning, because whoever tiled it clearly just eyeballed the slope instead of measuring it properly. She mops the same puddle every day and still tells me she’d do it all again. That’s kind of the trap with walk in shower ideas you find online. The photos sell you on the look.
The Drainage Decision Nobody Photographs but Everyone Regrets Skipping
Even the prettiest tile means nothing if the water ends up on the wrong side of the shower. Before anyone gets to pick a stone pattern, the slope and drain type need sorting out first.
Slope, Drain Placement and Why My Aunt’s Shower Still Puddles
A shower floor needs roughly a quarter inch of slope per foot, angled toward the drain instead of drifting out into the rest of the bathroom. My aunt’s contractor either skipped that step entirely or just didn’t get the angle steep enough, because water pools right near the entry every morning rather than running off like it should. Linear drains have gotten popular for a reason, they sit along one edge instead of centered in the middle, so the whole floor can slope in a single clean direction rather than tilting in from four corners toward one point.
A center drain isn’t a bad choice either, plenty of layouts use one just fine, though it does need a more careful tiling job since the floor has to slope evenly from every side toward that same spot. Where you point the showerhead matters too, honestly maybe more than people expect. Angling it toward the back wall, away from wherever you walk in, keeps most of the spray contained without needing a door or curtain at all. My cousin redid her bathroom last year with exactly this in mind, and unlike my aunt’s shower, hers stays completely dry two steps outside the tile. Watching both projects unfold taught me something pretty blunt.
Glass Panels, Half Walls and How Much Barrier a Doorless Shower Actually Needs
Doorless doesn’t mean barrier free, not really. Most walk in showers that actually function well still use some kind of partial containment even without a full door. A single glass panel near the showerhead acts like a splash guard, catching most of the spray while keeping that open, airy look people are usually chasing with a doorless design. Frosted glass is a nice trick here, it softens the light coming through instead of blocking it outright, so the room still feels bright with a panel in place. My cousin went with a half wall topped by a short glass panel, and honestly, it’s the setup I’d copy if I ever redo my own bathroom.
A full wet room skips barriers altogether and just waterproofs the entire bathroom floor instead, which looks amazing but costs a lot more, since every surface in the room needs the same protection the shower itself would normally get on its own. Glass block walls are another route, letting light through while still giving you an actual solid barrier, and I’ve seen these hold up in bathrooms built decades ago that still somehow look current. Whatever you pick, or skip, ventilation stops being optional the moment the door disappears, since all that moisture now has a direct path into the rest of the bathroom instead of staying trapped behind glass.
Tile and Material Choices That Make a Walk In Shower Feel Custom
Once drainage and containment are sorted, tile is really where a walk in shower gets its personality, and the small choices here add up fast.
Large Format Tile Versus Pebble and Mosaic Floors
Large format porcelain tile is basically the go to now for walk in shower walls, mostly because fewer grout lines mean less scrubbing and a cleaner overall look. My cousin’s shower runs a large format tile floor to ceiling on every wall, and it genuinely reads as one continuous surface instead of a tiled box you’re standing inside. Pebble tile flooring feels totally different underfoot, kind of a natural massage with every step, which suits a spa feeling bathroom nicely, though you’ll be scrubbing those grout lines more than you would with a flat tile. Mosaic works better as an accent than a full coverage choice.
Slate brings real drama, dark and textured with a slightly rustic edge, and it looks especially good paired with a built in bench and a rainfall head overhead. You don’t have to match your floor and wall tile either. A lot of the nicest showers I’ve come across actually pair a large format wall tile with something smaller and grippier underfoot, since slip resistance matters way more on the floor than it ever does on a wall. Whatever combination you land on, keeping the tone consistent across the whole bathroom, not just the shower itself, tends to make even a tiny room feel a lot bigger than it actually is.
Color, Fixture Finish and Choosing a Palette That Won’t Feel Dated
White tile is still the safest bet long term, mostly because it bounces light around and makes even a genuinely small bathroom feel more open than a darker color ever could. That said, black tile’s had a real moment lately, especially with brass or matte gold hardware for contrast, and it photographs beautifully while still managing to look intentional years down the line rather than trendy. My aunt went with a warm gray tile and brushed nickel fixtures for her own bathroom, and it’s held up well precisely because neither choice was chasing anything too specific to the moment. Blue tile leans coastal or Mediterranean, especially in a glossy finish that catches light the way old tilework often does.
Fixture finish carries just as much weight as tile color here. Brushed gold and rose gold both warm up a cool tiled space, while matte black gives you sharper contrast against lighter tile for something more graphic. Chrome is still the safest option if you’re unsure where your style’s headed long term, since it plays reasonably well with almost any tile color you might choose down the road. My honest take after watching a few of these projects play out is to pick tile and fixtures that can survive a vanity swap later, because retiling a shower costs a lot more than most other bathroom updates.
Layout, Size and Accessibility Decisions Worth Making Early
Beyond tile and drainage, the actual footprint of a walk in shower shapes how it feels to use every single day, especially as needs shift over time.
Sizing a Walk In Shower for Small and Large Bathrooms Alike
Most functional walk in showers land somewhere between forty and sixty five square feet before they feel spacious rather than cramped, though a smaller footprint can absolutely still work with the right layout. My cousin’s ensuite is on the smaller side, and she made it work by skipping the door entirely and using a corner layout, which opened the whole shower area up instead of boxing it into some tight little enclosure. A single sink bathroom generally leaves more room to play with for a genuinely open design, while a double sink layout needs more careful planning since two vanities are already eating into the same square footage a bigger shower might otherwise claim.
A master bathroom with more square footage to spare can handle a fully open concept shower with a built in bench and two showerheads without feeling crowded at all. Smaller bathrooms actually do better with a corner layout specifically, since it uses two walls you’ve already got rather than needing some freestanding enclosure that eats into your walking space. No matter the starting square footage, open sightlines, few visual barriers, tile that keeps running past the shower’s edge, tend to make even a small bathroom read as noticeably bigger than the tape measure would suggest.
Building for Accessibility Without It Looking Clinical
Universal design features have quietly become the norm in a lot of newer walk in showers, and done right, none of it looks clinical or hospital like at all. A curbless, zero threshold entry gets rid of the trip hazard a raised shower pan creates, which matters a lot for aging in place but honestly just makes the shower easier for everybody to step into, no matter your age. Slip resistant flooring matters a ton here too, since a wet, smooth tile floor turns genuinely dangerous the second water starts pooling near the entry.
My aunt actually put in a discreet grab bar near her bench after a small slip last year, and you’d barely notice it against her tile now. A built in bench pulls double duty here too, it’s a seat if you need it, and a handy spot to rest soap or a razor on an ordinary day. Lever handle controls are just easier to work than round knobs if your hands aren’t at full strength, and honestly they’re common enough now that nobody clocks them as an accessibility feature at all.
Conclusion
The walk in shower ideas that actually hold up start with the stuff nobody bothers photographing, the slope angle, where the drain sits, whether a glass panel or half wall is quietly doing the work behind a doorless look. My aunt’s daily puddle and my cousin’s bone dry floor really came down to that one difference, not the tile either of them picked. Get the drainage and containment sorted first, then build in tile, color, and accessibility that actually fits how the bathroom gets used, and a doorless shower turns into the spa upgrade it looks like in photos instead of a chore you’re mopping up every morning.
Frequently Asked Questions
Do Walk In Showers Need a Door to Work Properly?
Not necessarily. A doorless shower can work well with the right slope, drain placement, and a partial barrier like a glass panel or half wall. What actually keeps water contained is proper drainage and showerhead placement, not the presence of a door itself.
How Much Does a Walk In Shower Cost Compared to a Tub?
Cost varies quite a bit depending on tile choice, drainage complexity, and whether you go with glass or a full wet room. Doorless designs can actually cost less by skipping expensive enclosure hardware, though proper waterproofing and slope work sometimes eats into those savings.
What Is the Best Tile for a Walk In Shower Floor?
Textured tile or pebble flooring grips better underfoot than large format tile, which suits walls better. Pairing a large format wall tile with something smaller and grippier on the floor gives you both traction and a cohesive look.
How Big Should a Walk In Shower Be?
Most functional walk in showers fall between forty and sixty five square feet, though smaller layouts can absolutely work with a corner design. Keeping sightlines open and tile running past the shower’s edge makes even a compact footprint feel bigger than it is.