
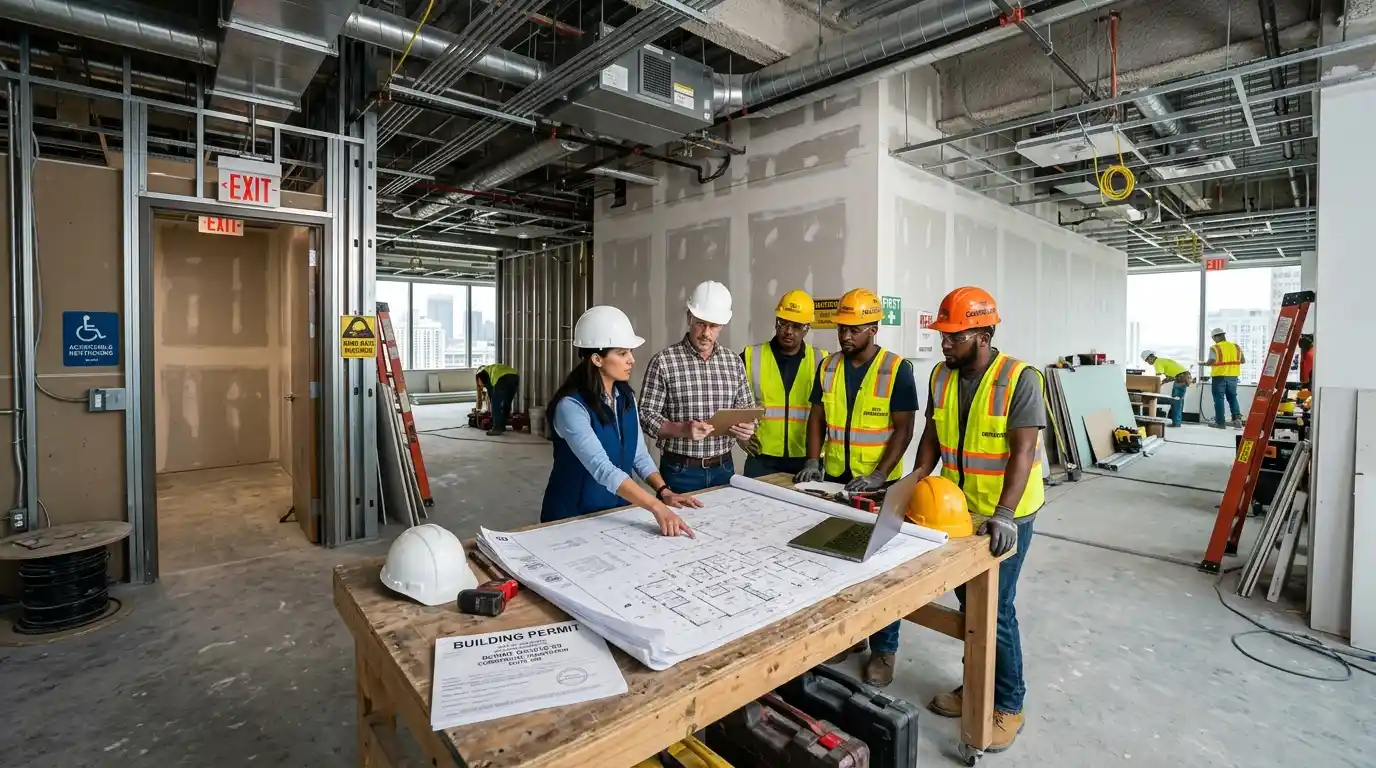
On one occasion, my client rang me up with three bids on the same office space: one was $40 per square foot, the second $150, and the last $300. The thing is, all three contractors toured the same building. Nobody was fibbing there. In fact, the spread in prices represented not only three separate scopes but three entirely different perceptions of what a commercial renovation should look like and how much effort it takes to achieve it. The lesson I learned from that call was much more instructive in terms of pricing commercial renovations than anything else.
Commercial renovations are an incredibly broad term spanning everything from a small coffee shop replacing countertops and kitchen equipment to a 50,000 square foot manufacturing plant being gutted down to its core. Commercial renovation cost per square foot, a metric ranging anywhere from $30 to $300 or even more on the upper limit, can be considered quite useful as a reference point, although it makes sense only when you understand the variables that go behind it.
Why Commercial Renovation Costs Swing So Wildly: Scope, Building Type, and Location
The number one determinant of commercial renovation costs is depth of work, which basically is how deep you will go into the building. Cosmetic renovation will consist of the bare minimal facelift of the building through repainting, installing new floor surfaces, and changing light fixtures along with minor repairs done while not altering the structure and systems of the building. Medium renovations are those that will make bigger changes but still not affect the structure of the building; for example, changing wall partitions and lighting system of the building.
Scope
Industry standard RSMeans Data defines the market for commercial renovations as ranging between $25,000 and $1.5 million and including all forms of upgrading activities in office spaces, manufacturing facilities, retail stores, schools, and even hospitals. RSMeans’ 2026 Commercial Renovation Costs Book features more than 20,000 unique renovation-related task items, classified under 27 CSI MasterFormat Divisions for contractors, sub-contractors, architects, engineers, and facility owners working on tenant improvement projects and green buildings.
Building Type
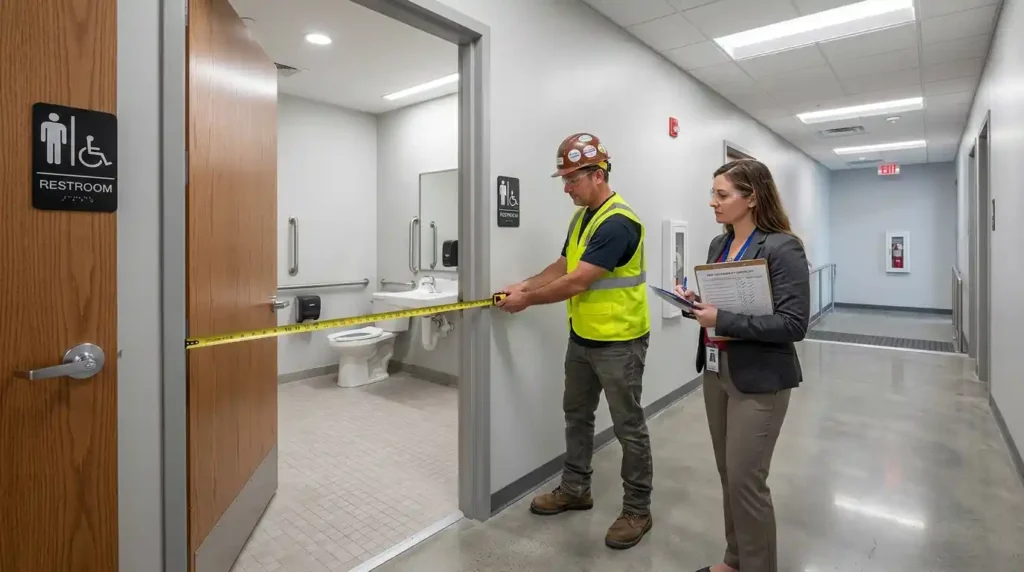
Type of building impacts costs much more than any other factor. Medical office, governmental building, and tall offices always have higher renovation costs compared to small restaurants, one-storey office, and gymnasium due to the necessity of specialized equipment, more strict fire safety standards, mandatory ADA compliant restroom installation, and complex electrical and plumbing system which can endure high loads. Commercial construction is quite different from domestic construction. Open and storage spaces should be able to sustain the activity of a business, reception spaces should provide good customer experience, and all the systems should endure high volumes which would not be necessary for residential construction.
The most expensive commercial renovations would be those that involve adaptive reuse, meaning there is a fundamental change to how the building was used before. A warehouse that becomes a medical office or a former mill/factory that becomes modern apartments are examples of this kind of renovation project. This type of renovation will always involve major changes to the structure of the building, the mechanicals, and other improvements.
Location
Location is everything. Larger cities are more expensive when it comes to labor and material costs compared to smaller cities, and there can be a difference in the same city from one neighborhood to another. For instance, in New York City, Manhattan is the most expensive of the five boroughs, while there is about 10 to 15 percent cost reduction in outer boroughs. According to Cushman & Wakefield’s 2025 U.S. Office Fit Out Cost Guide, the cost of construction only fit out in New York City is $212.59 per square foot.
According to Turner & Townsend’s 2025 Global Fit Out Cost Guide, New York ranks among the world’s most expensive markets for high-specification commercial fit-outs, with costs averaging approximately $5,677 per square meter (about $525–$530 per square foot).
Breaking Down the Renovation Tiers: From Basic Refresh to Signature Space
Getting an understanding of commercial remodeling prices becomes easier when you shift your approach to thinking not in one figure but in levels. The typical approach used by most design/build companies and commercial builders is to divide pricing into three main levels: low end, medium, and high end.
For basic renovations, materials include standard products that can be found at commercial vendors such as MDF cabinets, standard ceiling tiles, basic lighting fixtures, and commercial grade flooring costing less than $7 per square foot. Labor for basic renovations includes skilled contractors doing simple installation work without much custom work. A renovation project of 5,000 square feet of an office space at the basic level costs between $500,000 and $750,000. This cost is suitable for back office space or satellite offices, or businesses that value function over form.
Intermediate Renovations
Intermediate renovations provide professional and elegant interiors appropriate for client facing companies such as law firms, financial institutions, consultants, and tech companies who have been around for some time. This level involves more expensive materials, including wood or engineered wood floors at prices of $10 to $15 per square foot, custom or semi-custom millwork and built-ins, better lighting system that may include smart controls, and glass wall partitions creating a modern open look.
The kitchen and break room spaces will be finished properly with stone or quartz countertops and commercial grade appliances, and bathrooms will be done with nice tile work and modern fixtures. A 5,000 square feet intermediate renovation can cost between $750,000 to $1,250,000 and falls somewhere between $80 to $150 per square foot.
High End Renovations
High-end renovations result in signature spaces with an appropriate look for corporate prestige and brand identity. High-end materials include exotic hardwood flooring, stone accents, high-end lighting fixtures, and high-end finish work. High-end renovations may also include extensive structural alterations, including joining of multiple suites, moving of structure elements like columns where possible, or adding impressive interior staircases between multiple floors. At this level, the budgets go up to $150 to $300 per square foot and higher.
There are considerable differences across geography and buildings even at this level: a high-end renovation of a one-story office building in an important East Coast city can cost on average $361 per square foot, compared to a $719 per square foot build out of the same quality in the same city.
Where the Money Actually Goes: Construction Hard Costs and Hidden Expenses
Analysis of what renovation funds are used for is the most effective way to understand and manage your commercial renovation budget. The construction hard costs (construction cost of changing the appearance of the place) make up the majority of your budget items. Demolition and site preparation usually cost between $3 to $8 per square foot.
Costs for partition walls start at $12 per square foot for simple drywall constructions and can go up to $180-plus per square foot for special glass partitions with blinds incorporated. The price difference between materials is significant and is much higher than most people anticipate: solid drywall partitions are priced at about $50 per square foot whereas glass partitions cost roughly $150 per square foot, which translates to an approximate price difference of $14,000 for a single 10-by-10 break-out room. Glass partitions are more expensive; however, they allow to retain access to natural light, which affects positively the well-being and performance of employees in client-oriented and collaborative areas.
Costs Of Flooring Installation
The costs of flooring installation differ significantly depending on the material used. Simple commercial carpet is priced at $3 to $5 per square foot installed; luxury vinyl tile at $5 to $8; wooden floor at $10 to $15; and exotic types or intricate patterns at $20-plus per square foot. The cost of electrical and lighting installation is estimated at $150 to $300 per unit depending on the fixture and complexity. Additional 20-25% should be added for architects’ and contractors’ fees.
Commercial Renovation Budgets
However, beyond the listed items are the hidden costs that cause commercial renovation budgets to go off track. Rotted subfloors, water damage not identified until demolition work is done, old cast iron piping in buildings built prior to the mid-90s requiring replacement, and old electrical panels incapable of handling current electrical requirements are all classic cases of hidden costs.
Older buildings, particularly those built before 1985, are very prone to these types of problems. As a general guideline in the construction world, it is always a good idea to set aside between 10% to 20% of the overall budget in case of a surprise problem, with 20% for older buildings or anticipated structural renovations and around 10 to 12% for newer buildings.
However, even brand-new systems come with costs that may shock the owner. For instance, the installation of a new HVAC system can cost $100,000 and over, and it is solely the responsibility of one party or the other depending on the lease terms of the market such as NYC, where the responsibility of the HVAC system can be on the owner or the tenant.
Building Smarter: Systems, Compliance, and the Modern Amenity Standard
Renovations for business purposes in 2026 will consider energy efficiency and regulation aspects which did not exist even five years ago in this form. In the case of New York City, specifically, energy fines under Local Law 97 will be based on multiplication of exceedance amount by $268 so energy upgrades done during renovations would protect from annual fine rather than just resolve the one-time issue. Local Law 84 benchmarking is filed annually via the U.S. EPA’s ENERGY STAR Portfolio Manager, by May 1, each year so the process of renovation is directly connected to energy reporting.
Lighting with occupancy sensors and daylight sensors in offices, conference rooms, restrooms as well as HVAC controls with zone scheduling and demand-based ventilation will help reduce utility bills and maintenance expenses during the entire lifetime of the building. Con Edison offered to replace traditional lighting with LED which will help decrease the cost of energy consumption by 90 percent, in some cases and the instant lighting incentive program offered by the company should be confirmed prior to finishing the specification list.
Basic Design Principles
In addition to the basic design principles, the contemporary commercial space, especially for office refurbishment, also needs to comply with the requirement of having amenities which did not exist a decade ago. The least requirements of the good office design should be that it has a kitchenette with water supply and refrigeration facility, its own phone/video call room, and a room for mothers.
Scheduling systems for room booking will save time and effort by eliminating the waste of empty meeting rooms and ensuring efficient collaboration between teams in a hybrid setup. Flexible office design through adjustable furniture and partitions allows the same conference room to be split into two breakout rooms, and the kitchenette can serve the purpose of eating and collaborative workspace as well.
Compliance with ADA for entryways and restrooms is mandatory in many places, while the addition of wellness areas becomes more common practice than an optional one. For all business owners undertaking such a process, hiring a qualified team that understands building types, tenant improvements, and landlord approvals is the most important choice one can make in their project. When considering a firm, ask them directly how well they know the code that applies to your particular building, if they offer HVAC design or use external consultants, and tell them about your desired aesthetics and full budget. The more details the contractor knows right away, the better.
Conclusion
The success or failure of commercial renovations lies in the thoroughness of the research that occurs before even the first wall comes down. The price point of the commercial renovations industry varies greatly, ranging between $30 and $400+ per square foot; while this may appear as a pricing discrepancy, it is actually reflective of the scope of the project, type of structure, its location, and finish level, and knowing the combination that applies to your renovation is the difference between a budget that will hold up and one that will fall through at week three.
From coffee shop remodeling projects to office renovation projects to adaptive reuse projects turning warehouses into state-of-the-art medical facilities, the companies that succeed are those who define their scope of work from the outset and select contractors that can justify every cost incurred.
FAQs
Commercial renovation costs mainly depend on the project scope, building type, location, finish quality, and the amount of structural or systems work required. A cosmetic office refresh will usually cost far less than an adaptive reuse project involving major plumbing, electrical, HVAC, or structural changes.
A basic renovation focuses on functional finishes such as standard flooring, lighting, cabinetry, and simple installation work. High-end renovations use premium materials, custom finishes, complex design features, and sometimes structural alterations, which can push costs well above standard renovation rates.
Start by defining the renovation level and then account for the building type, local labor rates, materials, mechanical systems, and professional fees. The article places commercial renovation costs across a broad range, so a per-square-foot figure should be treated as a planning benchmark rather than a final quote.
A contingency of around 10% to 20% can help cover problems discovered after work begins. Older buildings or projects involving structural changes generally need a larger reserve because hidden water damage, outdated electrical systems, plumbing issues, and deteriorated materials can increase costs quickly.