
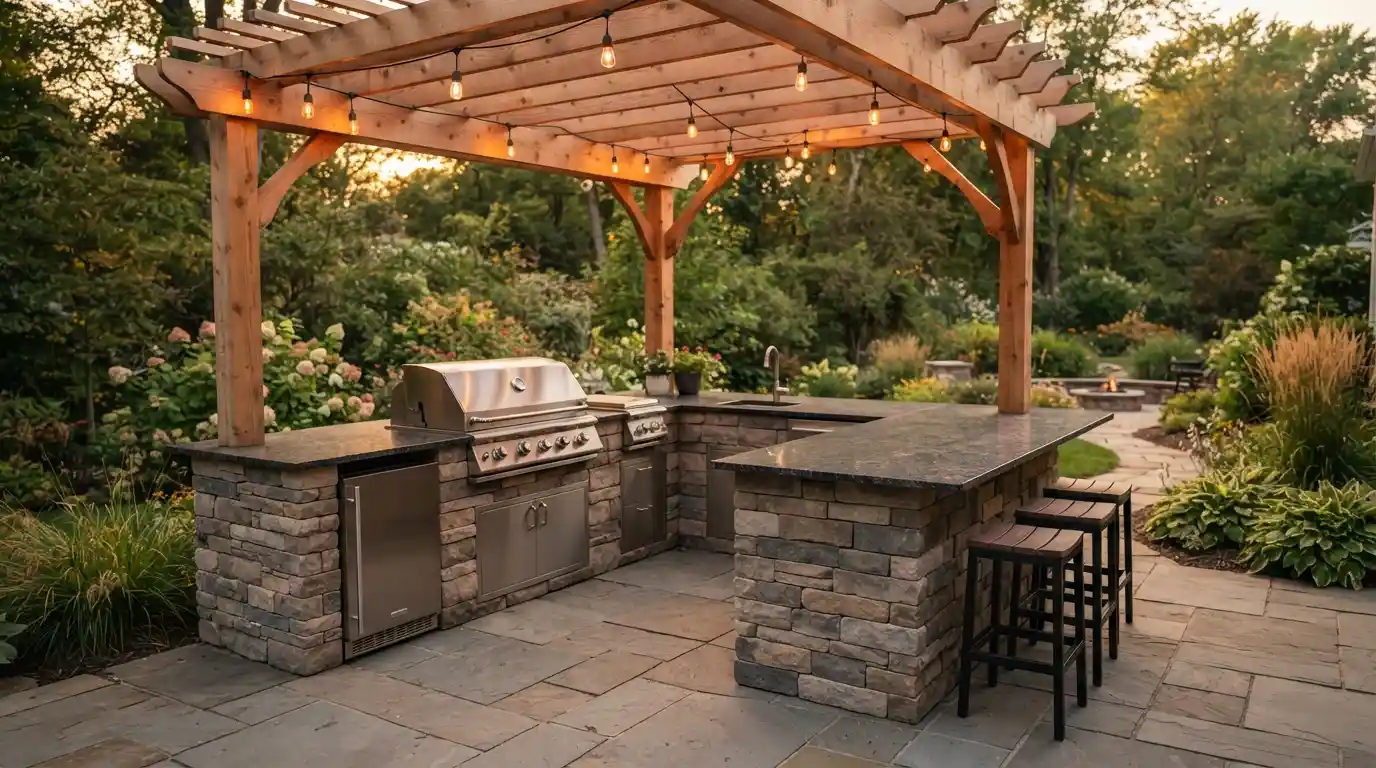
I’ve sat through more backyard consultations than I can count at this point, and there’s a pattern that never fails to show up. Someone hands me their outdoor kitchen ideas on a phone screen, usually a Pinterest board stacked with pizza ovens and stone countertops, and we’re maybe ten minutes into the conversation before it circles back to a question nobody thought to ask first. How will this space get used, day to day, not just for the one dinner party they’re picturing. Once that’s answered, everything else, the kitchen configuration, which grill island actually fits the yard, tends to sort itself out.
Choosing a Layout That Matches How You Actually Cook
The straight layout is where most backyard kitchen ideas begin, and honestly, it is where a lot of them should stay. A single module along one wall or patio edge handles a compact grill station without eating into the yard, and it works whether you are building a standalone unit on the lawn or tucking it under a pavilion. Once space allows for more, the L-shaped layout becomes the default recommendation I give clients with a corner to work with. It fits small and medium spaces cleanly, defines a cooking zone and a prep zone without them colliding, and there’s still room left over for a dining table nearby.
Hosting bigger groups changes the math though. A U-shaped layout puts whoever’s cooking right in the center of the action, with two long runs joined by a connector piece giving nearly double the counter space of a straight layout. That extra room starts to matter fast once a sink, a beverage station, and bar seating all need a place to live. Narrow yards call for something different. A galley layout runs two parallel islands facing each other, which stretches usable surface area without asking for any extra width.
Beyond shape, the build path matters just as much. A custom outdoor kitchen gives full control over materials and appliance selection, built from the ground up with a contractor or landscape architect, but it takes the longest and costs the most. A modular outdoor kitchen or prefab outdoor kitchen kit trims both time and price using pre-manufactured cabinet units, and a ready to finish kit, often shortened to an RTF kitchen, can go from empty patio to functional in a few days rather than a month.
A ready to assemble kit, the RTA kitchen route, ships countertops, appliances, and modular cabinetry pre-fitted, needing little more than a wrench and a level to put together. I always warn homeowners weighing a DIY outdoor kitchen about one thing. Real savings only show up if the frame goes in correctly the first time, since fixing masonry work after the fact almost always costs more than getting it right from the start.
Building the Cooking Core: Appliances That Earn Their Space
This is where outdoor kitchen ideas either stay realistic or spiral into a wish list nobody can afford. A built-in grill, whether it runs on gas grill setups or charcoal grill fuel, is the anchor of almost every design. What gets added from there really comes down to how the space will actually function. A power burner handles everything from a lobster boil to a wok setup, and swapping in a teppanyaki griddle attachment turns that same footprint into something closer to a hibachi counter. Anyone wanting more range beyond the main grill usually ends up adding a smoker, a rotisserie grill, or a second gas burner to round things out.
A pizza oven keeps coming up as one of the most requested single features in my consultations, and a portable pizza oven works just as well for tighter footprints. It turns an ordinary backyard into something closer to an event space, no extra effort required. Add a sink for prep and cleanup, plus either a full outdoor refrigerator or a smaller mini fridge for essentials, and the basics are covered.
Builds leaning toward entertaining usually get a wet bar too, with an ice bin, a kegerator, or a wine fridge set up as its own beverage station away from the cooking zone, so guests aren’t hovering around whoever’s actually working the grill. The smaller accessories, a spice rack, a storage compartment, roasting racks, cutting boards, a slide-out trash bin, feel unnecessary right up until you’re mid-cook without one.
Materials That Survive Rain, Sun, and Everything Between
I have seen more outdoor kitchens fail because of the wrong material choice than because of bad layout decisions. Countertops take the brunt of it. Granite countertop surfaces remain the most requested option I quote because they resist heat and hold up across seasons, though they need periodic sealing to stay resistant to staining. Quartz countertop and engineered quartz surfaces look uniform and clean but should stay in covered areas, since UV exposure over time affects the resin.
Porcelain countertop material and engineered stone are what I steer clients toward once a harsh climate enters the conversation. Both shrug off freeze thaw cycle stress, direct sun, and heat straight off the grill without asking for the upkeep granite requires. Concrete countertop options and ceramic tile sit toward the more affordable end, while natural stone and limestone, polished for a cleaner finish in some cases, land firmly on the premium side alongside soapstone.
Cabinets are the part homeowners underestimate the most. Standard indoor cabinetry has no business outside; particleboard and untreated wood swell and rot within a single wet season. 304 stainless steel is the material I point most clients toward for general use, handling heat and weather with minimal upkeep for two to three decades. For coastal homes, 316 stainless steel with its added corrosion resistance is worth the upgrade given constant salt air exposure.
HDPE cabinets and marine grade polymer options are essentially maintenance-free and will not fade, while powder coated aluminum offers a lighter, more affordable middle ground, though it dents more easily than steel. Stone veneer, stucco, and brick still dominate as finish choices over concrete block or steel stud framing, especially for anyone taking the masonry route on a custom outdoor kitchen built from the ground up.
Structure, Shelter, and the Details That Make It Feel Finished
An uncovered kitchen only gets real use for half the year in most climates, which is exactly why a pergola or gazebo ends up in nearly every serious outdoor kitchen build I’ve worked on. A cedar pergola takes the edge off a hardscape-heavy patio, and a covered patio or full shingled patio roof stretches usability through rain and harsh sun both.
Lighting does the rest of the work after dark. String lights overhead or landscape lighting run along a paver patio or stone patio are usually what turns the space from a daytime-only cook station into somewhere people actually stick around once the sun’s down. A fire pit or built-in fire feature nearby extends the evening further, and a mounted TV over a stacked stone surround has become a fairly standard addition for anyone building toward a genuine outdoor entertaining space rather than just a grill setup.
What’s underfoot matters more than most people plan for. Composite decking holds up against warping far better than traditional wood, while stamped concrete, flagstone patio, and paver patio surfaces each bring their own texture and price point to the same square footage. A retaining wall or seating wall can double as functional bar seating around the kitchen island itself, which is a detail I recommend to almost every client working with a smaller backyard footprint.
What This Actually Costs Once Every Trade Gets Involved
Every outdoor kitchen cost conversation I have starts the same way, with a homeowner surprised that the appliances are not the biggest line item. The frame and structure typically eat the largest share of the budget, priced per linear foot and per square foot depending on whether you go custom, modular, or prefab. Utility work is the part most people forget to budget for entirely; running gas line, water line, and electrical circuit connections costs far less when the kitchen sits close to the house as a perimeter kitchen rather than further out as a satellite kitchen.
A general contractor typically coordinates a plumber, an electrician, and sometimes a dedicated countertop fabricator or stone mason, and permits tied to local building code requirements add both time and cost that a landscape architect can help you navigate upfront.
The return on that investment is genuinely strong compared to most home improvement projects. Depending on region and finish quality, homeowners in warm-climate markets tend to recoup a significant share of their outdoor kitchen cost through property value increases and resale value at the point of sale, which is more than most indoor renovations can claim. I always tell clients to treat the number they see in an initial quote as a starting range rather than a fixed figure, because size, material selection, and how far the kitchen sits from existing utility lines will move that final number substantially in either direction.