
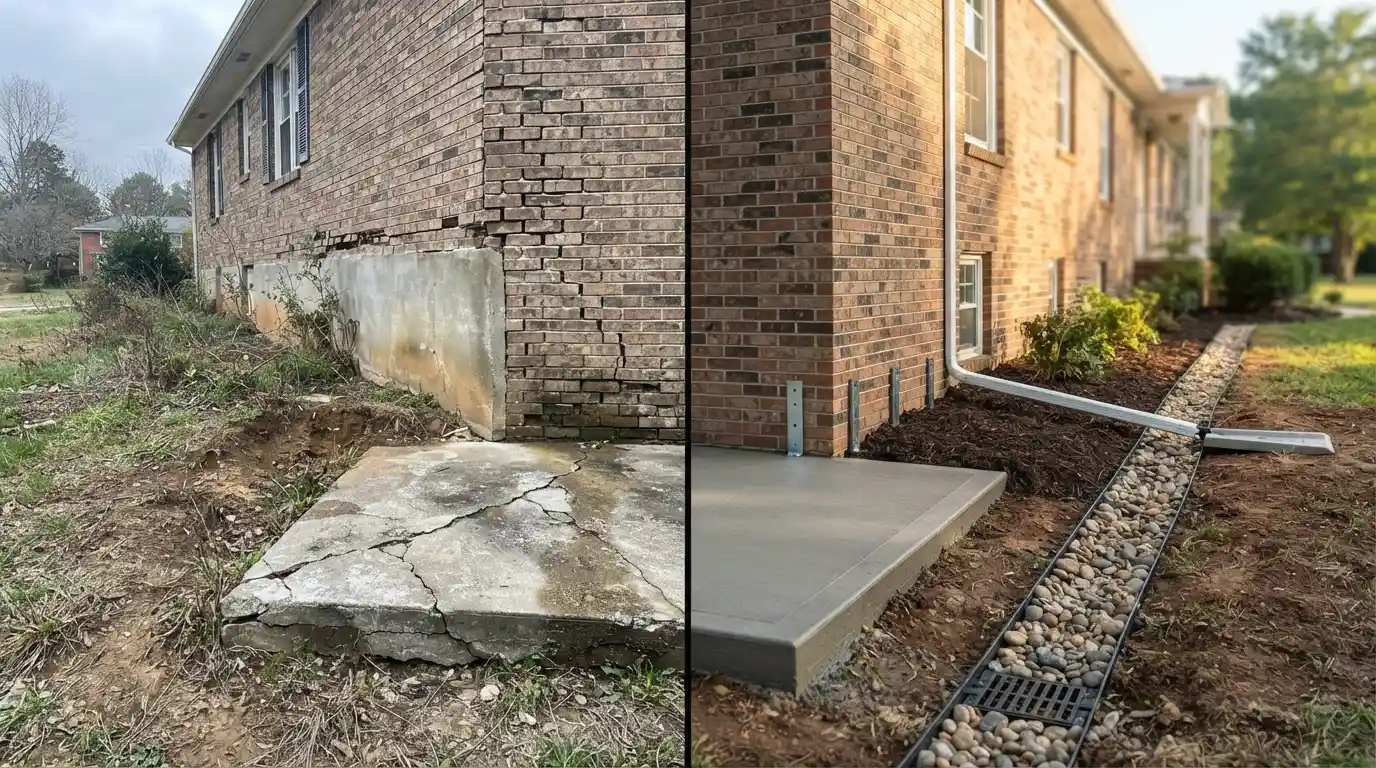
Your home sits on one promise that the ground beneath it holds. When that promise starts breaking, everything above it feels it. Doors that scraped smoothly for years suddenly stick. Floors that were level develop a quiet tilt you notice only when a marble rolls uninvited across the room. Walls grow cracks that weren’t there last winter. None of these things appear randomly. They are symptoms, and every one of them points back to the same source: the foundation moving beneath you.
House foundation repair is one of those subjects most homeowners avoid until avoidance becomes impossible. The problem with that approach is that foundations don’t stabilize on their own. Soil movement doesn’t reverse course. Water that finds a way into a structure will keep finding it. What costs $3,000 to fix today costs $15,000 to fix after two more freeze-thaw cycles and a wet spring. I’ve sat across from enough homeowners in that second situation to say, with genuine conviction the earlier you act, the better every outcome gets.
This guide covers what causes house foundation repair needs to develop, how to read the warning signs accurately, what repair methods actually solve the problem, and what the whole process costs in realistic terms.
What Actually Causes House Foundation Repair Needs to Develop
Foundation problems don’t arrive without reason. They develop through a chain of environmental, structural, and maintenance-related decisions — most of which started years before the first visible crack appeared.
Understanding the cause matters because the right house foundation repair method depends entirely on what’s driving the movement. Treating the symptom without addressing the cause produces repairs that fail twice.
Soil Movement and Settlement Beneath the Structure
Soil movement is what drives most of the foundation calls I’ve seen and the numbers back that up. The American Society of Civil Engineers puts it bluntly: somewhere around 1 in 4 homes in the continental US has taken damage from expansive soil. The annual cost figure sits near $2.3 billion, which sounds abstract until it’s your house. Clay-heavy soil is the specific culprit in most cases. It swells when it absorbs water sometimes dramatically then contracts hard when things dry out.
That back-and-forth cycle doesn’t stop. It just keeps applying lateral and vertical stress to whatever’s sitting on top of it, season after season. Sandy or loose soil does the opposite: it shifts too freely, offering almost nothing in terms of load-bearing resistance. Poorly compacted fill soil from the original construction compresses over time, creating soil voids the foundation slowly sinks into. Differential settlement where one section drops more than another produces the diagonal cracks and uneven floors that signal active foundation movement rather than ordinary settling.
Drainage Failures and Moisture Accumulation
Drainage failures cause more foundation problems than most homeowners would guess, and they rarely announce themselves cleanly. Clogged gutters are the obvious one roof runoff goes straight down the side of the house and pools at the base. Short downspouts are subtler; the water disperses a foot or two from the structure instead of six, and that difference matters more than it sounds. Improper grading is the one that surprises people most. If the soil around your house slopes even slightly toward the foundation rather than away from it, you’ve essentially built a funnel.
Every rainstorm becomes a slow delivery of water sitting against your foundation walls. Underground pipe leaks and plumbing leaks saturate the soil below silently sometimes for months before anything shows inside. Hydrostatic pressure builds when water pools against basement walls without a drainage relief system. That pressure bows basement walls inward over time, forcing water intrusion through cracks that widen each wet season. In crawl space foundations, the moisture drives mold growth, mildew smell, and wood rot that compromises beams and joists before anyone notices. I’ve seen drainage issues running quietly for three or four years before the first interior crack appeared.
Construction Issues and Environmental Factors
Some of these problems start at the build. Poor quality materials, building code violations, improper soil compaction during construction none of that gets better with time, and no amount of maintenance fixes what was done wrong at the start. Foundations poured over organic fill decomposition zones are especially vulnerable. The organic material underneath just keeps breaking down, losing volume slowly, pulling support away from below. You might not see anything for fifteen years. Then one spring the diagonal cracks appear and you’re trying to explain to a contractor what you built on. Environmental factors pile onto all of this differently depending on where you live.
Drought conditions across the American Southwest shrink clay soils harder than most people expect. Heavy rainfall and flooding events in the UK, Canada, and Australia push soil bearing capacity past its design limits season after season. Seismic activity adds a different layer entirely in California and other active zones sudden soil displacement that no foundation inspection schedule fully anticipates. Invasive tree roots near the perimeter pull moisture from the surrounding soil, creating shrinkage zones directly beneath the structure. None of these are fringe scenarios. They come up regularly in residential foundation assessment work.
How to Read House Foundation Repair Warning Signs Accurately
Not every crack means catastrophe. However, learning to distinguish cosmetic settlement from active structural movement is the skill that determines whether you repair early or repair expensively.
The warning signs of house foundation repair needs fall into two categories: exterior indicators and interior indicators. Both matter. Neither should be read in isolation.
Exterior Warning Signs That Indicate Foundation Movement
On the outside of the structure, stair-step cracks in brick or masonry moving diagonally between mortar joints are among the clearest indicators of differential settlement. Vertical cracks in concrete block walls may indicate uniform settlement and require monitoring. Horizontal cracks in basement walls are the most serious exterior warning sign. They signal lateral soil pressure pushing inward and they can progress to full wall failure if left unaddressed. Cracked exterior walls around window and door frames, visible foundation gaps, and separation of walls from the main structure all fall into the category of symptoms requiring immediate professional evaluation.
A leaning chimney, while dramatic, often confirms foundation movement that has been underway for some time before the chimney angle became noticeable. Any crack wider than a quarter inch or 6mm warrants an immediate foundation inspection by a licensed foundation contractor. Monitoring crack width and crack direction over time gives a structural engineer the pattern evidence needed to determine whether movement is active or historic.
Interior Warning Signs Most Homeowners Misread
Inside the house, the warning signs are easier to dismiss which is exactly why they’re the ones people get wrong. A door that sticks in summer, fine. A door that sticks year-round, in a room that never used to have that problem, is worth paying attention to. Foundation movement pulls door and window frames out of square. Sticking doors and sticking windows are often the first interior confirmation that something is shifting below. Sloping floors and sagging floors get explained away as old house settling until someone notices the slope has quietly worsened since last year.
Drywall nail pops and drywall cracks above door frames, at wall-ceiling junctions, or at corners get painted over twice before anyone calls anyone. Shear cracks are the ones that shouldn’t wait the 45-degree diagonal splits around door and window corners mean the foundation stress is physically deforming the structural frame. Squeaky floors and uneven floors that were level a year ago are worth tracking, not ignoring. Water intrusion through basement walls, persistent mold growth or mildew smell below grade, bouncy floors that developed recently none of these are cosmetic. Each one is the house pointing at something specific happening beneath it.
House Foundation Repair Methods: Matching the Solution to the Problem
Once a foundation assessment confirms active movement, the repair method selection begins. Different soil conditions, different foundation types, and different damage severity levels require different approaches. There is no universal fix.
The most common residential foundation types concrete slab foundation, crawl space foundation, basement foundation, and pier and beam foundation — each fail differently and each require methods tailored to their specific failure mode.
Pier Systems for Permanent Structural Stabilization
Steel push piers are widely regarded as the most reliable permanent solution for foundation settlement. These hydraulic piers drive deep through unstable soil until they reach stable soil layers or bedrock. Once installed, the home’s structural weight transfers from the weak surface soil onto the steel piers below, halting further settlement and frequently allowing partial house leveling to restore the original grade. Push piers suit slab foundations, full basement foundations, and commercial buildings with deep or active soils. Helical piers work on a different mechanical principle their helical blades screw into the ground like large steel augers rather than being hydraulically driven.
Helical piers are particularly effective for lighter structures, pier and beam foundations, crawl space applications, and situations where access limitations prevent the use of driven equipment. Slab piers address sinking specifically within concrete slab foundations — installed directly beneath the slab to correct sunken floors and level the surface without major excavation. Most pier systems come with a transferable warranty and a lifetime warranty from reputable contractors, which matters both for long-term peace of mind and for home resale value conversations.
Mudjacking, Foam Injection, and Wall Stabilization Methods
For surface-level concrete lifting rather than deep structural stabilization, mudjacking and slabjacking inject material beneath sunken concrete to raise it back to grade. Polyurethane foam injection — sometimes sold as PolyLevel is the modern, lighter-weight alternative to traditional mudjacking slurry. Both methods work well for driveways, patios, garage floors, and porch slabs that have settled, but neither suits structural foundation repair where deep soil instability is the cause. For bowing basement walls, carbon fiber reinforcement applied as carbon fiber straps or carbon fiber strips bonded to the wall surface resists further inward movement without requiring excavation.
Wall anchors and tieback anchors provide active resistance by connecting bowing walls to stable soil outside the structure. Underpinning and foundation underpinning extend the depth of an existing foundation to reach more competent soil. Shimming and adjustable screw jacks level pier and beam foundations where individual supports have settled or shifted. Epoxy injection and epoxy crack injection seal non-structural cracks from moisture intrusion and further deterioration.
Waterproofing and Drainage as Part of Any Complete Repair
Structural work alone rarely finishes the job. If the moisture condition that caused the movement is still active, it’ll find the next weak point — and it will find it faster than the first time. Basement waterproofing, crawl space encapsulation, and vapor barrier installation are part of the same repair scope, not optional line items to trim. A French drain installation typically $1,500 to $4,000 redirects groundwater away from the foundation perimeter before it builds hydrostatic pressure. Interior drainage systems route infiltrating water toward a sump pump rather than letting it pool. Exterior waterproofing membranes stop infiltration at the wall surface itself.
In crawl space environments, minimum 18-inch clearance allows installation of drainage matting and moisture barrier systems that manage what lives below the floor joists. One detail most contractors don’t lead with: a dehumidifier in the crawl space or basement genuinely matters.Relative humidity above 77 percent is where mold growth accelerates, and that threshold gets crossed more often than homeowners realise. Grading adjustment and downspout extension often in the $1,000 to $5,000 range — sometimes turn out to be the entire fix. The structural damage was real, but the source was always water finding the path of least resistance.
House Foundation Repair Costs: What to Realistically Budget
Putting a firm number on house foundation repair before an inspection is a bit like quoting a car repair over the phone — the range is wide and the variables are real. That said, in 2026 most residential projects land somewhere between $2,200 and $8,400, with the national average sitting around $4,500 to $5,000 depending on which source you use. Those numbers shift significantly based on damage severity, foundation type, and the specific repair method the situation actually requires.
Minor repairs — sealing small cracks, localized patching, installing a couple of support piers — usually stay under $1,000 and wrap up in one to three days. Moderate work involving partial settlement or moisture issues typically runs $3,000 to $7,000 and takes three to five days on site. Severe structural problems — major bowing walls, significant piering across a large foundation section — start at $15,000 and move upward from there. Full foundation replacement sits between $20,000 and $100,000. That last number is where people start asking whether selling makes more sense than repairing.
Breaking Down Costs by Repair Type and Foundation Type
The specific numbers vary a lot by repair type. Epoxy injection kits for DIY crack repair on cracks under a quarter inch run $100 to $400 — reasonable for a sealed hairline crack that isn’t moving. A structural engineer inspection costs $300 to $1,500, which feels significant until you compare it against what a misdiagnosed contractor scope costs in wasted work. A soil report from a geotechnical engineer runs $500 to $3,000, but provides the soil composition and soil bearing capacity data that stops expensive guessing. Sinking foundation repairs with piering land between $5,300 and $17,000. Bowing wall repairs using wall anchors or carbon fiber straps run $4,300 to $13,000.
Foundation leak repair with waterproofing costs $2,000 to $7,300 wide range because scope depends heavily on how much the water found to work with. Crawl space repair runs $1,000 to $15,000 depending on severity. Basement foundation repair for mid-severity projects typically falls between $2,300 and $7,600. Labor runs $45 to $200 per hour. Unresolved foundation problems reduce home resale value by 10 to 20 percent. Homes with documented, properly repaired foundations carry a 15 percent higher resale value. On a $400,000 house, that’s not a small number.
Conclusion
Nobody wants to deal with house foundation repair. The cost conversations are uncomfortable, the timelines are disruptive, and the instinct to wait another season before doing anything is genuinely human. But the math doesn’t wait. A crack that costs a few hundred dollars to seal now will cost several thousand to address structurally once movement has continued. A drainage problem a French drain would have fixed for $2,000 becomes a $12,000 structural stabilisation project after the soil beneath the footings has softened through two more wet winters. Get the inspection done.
Get a structural engineer’s written report not just a contractor’s assessment, which carries an obvious financial interest in the scope it recommends. Understand your soil composition, your frost line, your topography. Then act on what the report actually says rather than what you were hoping it would say. House foundation repair done early, done correctly, and backed by a transferable warranty protects structural integrity, preserves home equity, and keeps the one promise your home depends on.