
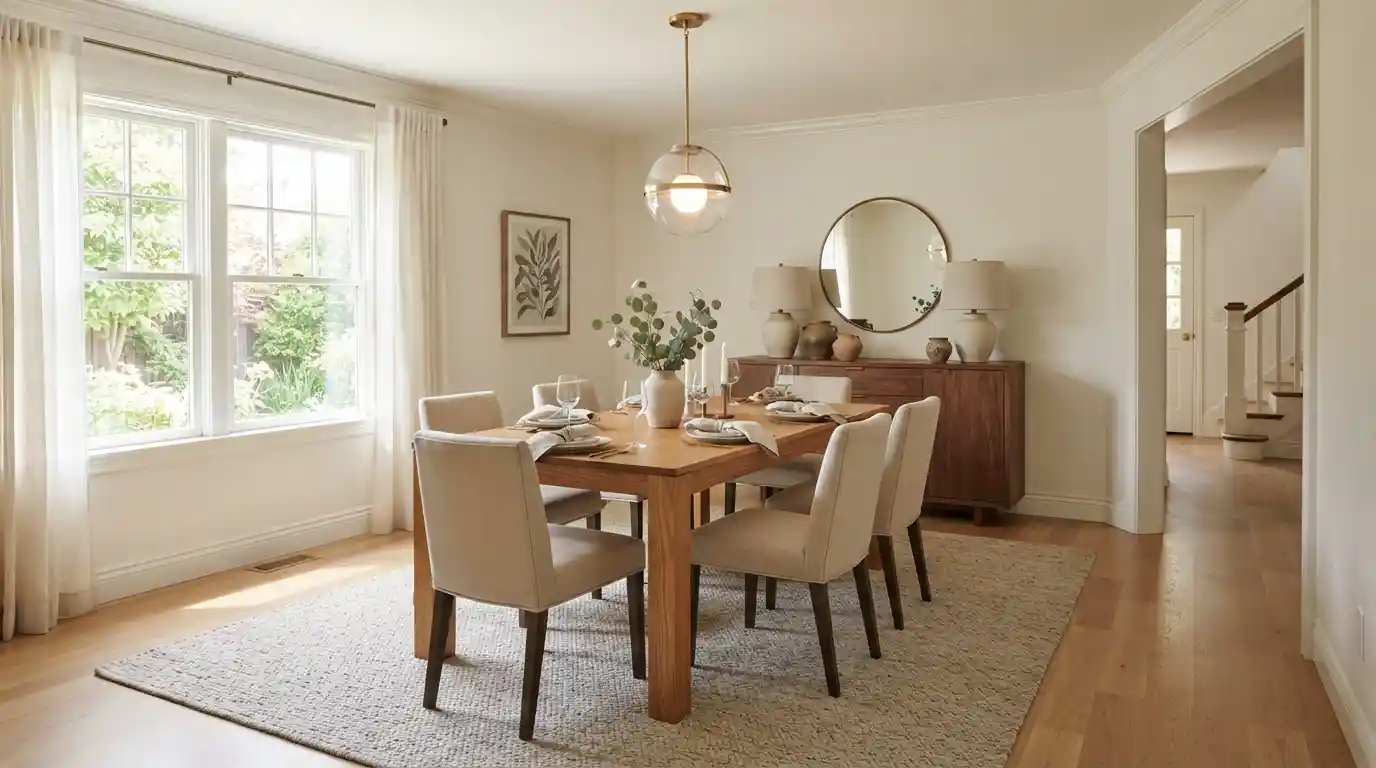
My cousin bought a gorgeous 96 inch table for her new house, measured the room once, eyeballed the rest, and had it delivered on a Thursday. By Saturday she was calling the store asking about their return policy. The table itself fit fine against the wall. What didn’t fit was pulling out chairs on one side without bumping the buffet she’d forgotten to measure around. She ended up swapping it for something twelve inches shorter, and honestly, the room works so much better now. Picking a table in a dining room isn’t really about finding one you love. It’s about math nobody bothers doing until the delivery truck’s already pulled away.
Why Clearance Matters More Than the Table Itself
A table can be beautiful and still be the wrong size. Clearance, the empty space around it, decides whether a room feels comfortable or cramped, way more than the table’s finish or shape ever will.
The 36 Inch Rule Everyone Skips
Thirty six inches is the number to know here, minimum clearance between the table’s edge and the nearest wall or piece of furniture. That’s not a suggestion, it’s what actually lets someone pull a chair out and stand up without knocking into anything behind them. My cousin’s buffet ate into that clearance on one side without her realizing it until chairs were already scraping against it during her first dinner party. High traffic spots, like a path between the dining room and kitchen, want more room still, somewhere around 42 to 48 inches so people can carry dishes through without squeezing past seated guests.
If space is genuinely tight, 24 inches can work on a side nobody’s regularly walking behind, though anyone with armchairs that don’t tuck under the table needs closer to 42 inches on that side specifically. Doorways deserve their own number too, ideally 48 inches of clearance so foot traffic flows without bottlenecking right at the entrance. My cousin’s replacement table finally respects all of this, and weirdly, the smaller table makes the whole room feel bigger, not smaller, since people can actually move through it now.
Measuring Your Room the Right Way Before You Shop
The actual formula is simpler than most people expect once you know it. Measure your room’s length and width, then subtract about six feet total, three feet on each side, to get your maximum table footprint. Do that on a room like twelve by fourteen feet and you land at roughly six by eight feet of usable table space, clearance already baked in. My cousin skipped all this and just went from a photo she liked straight to checkout, which is honestly where most sizing disasters start. Doorway width matters too.
Standard interior doors sit at 32 to 36 inches, so anything over 84 inches sometimes has to come in tilted on its edge, or get put together once it’s already inside the room. Ask your delivery team upfront whether they’ll assemble it there if the table’s oversized, since finding out at the front door that it won’t fit through the hallway is a bad afternoon nobody needs. My cousin now swears by taping the table’s actual outline onto the floor with painter’s tape before buying anything. Fifteen minutes with a roll of tape would’ve saved her the whole weekend she spent arranging a return and a redelivery.
Matching Table Shape to Your Actual Room
Shape isn’t just a style choice. It changes how many people comfortably fit and how the whole room flows once real furniture, not just the table, is sitting inside it.
Rectangular and Oval Tables for Longer Rooms
Rectangular remains the go to shape, and for good reason, it adapts to almost any room and seats people efficiently down both long sides. Go rectangular when your room’s length and width differ by 36 inches or more. Anything squarer and you’ll end up with a table that looks stranded, awkward gaps of empty floor on either side. My aunt’s dining room runs long and a bit narrow, and her rectangular table with two chairs added at the ends seats eight without feeling lost in the space. Oval splits the difference nicely, softening those hard rectangular corners while still working in a room shaped more like a hallway than a square.
If you like the flow of a round table but your room’s proportions won’t cooperate, oval’s usually the answer. Extendable tables with removable leaves add real flexibility on top of shape too. My aunt’s does exactly that, shrinking down for a regular Tuesday dinner and stretching out once Thanksgiving rolls around and the whole family’s suddenly showing up. She jokes that leaf spends eleven months a year forgotten in the garage.
Round and Square Tables for Smaller or Squarer Spaces
Round tables actually make better use of floor space than most people assume, roughly 20 percent more people seated per square foot compared to a similar rectangular table. That’s because round skips the wasted corner space a rectangle just can’t avoid. A 60 inch round seats six to eight comfortably, needing about an 11 foot circle of floor once you factor in clearance, which sounds like plenty until you try seating that many around a rectangle in the same footprint.
My neighbor’s dining nook is nearly square, and she went round on purpose, since a rectangular table there would’ve left two awkward triangle shaped gaps in the corners that never would’ve felt usable for anything. Square tables shine in genuinely square rooms seating exactly four, feeling tight and balanced in a way rectangular tables sometimes struggle to pull off in a small boxy room. Push past six seats on a square table though and the whole shape starts working against you instead of for you. Round tables win at conversation too, since nobody’s stuck at a far end straining to hear whoever’s talking on the opposite side.
Getting the Height, Seating and Lighting Right Too
Once size and shape are settled, a few remaining details determine whether the table’s actually comfortable to sit at, not just correctly sized for the room.
Height and Legroom That Actually Feel Comfortable
Thirty inches remains the standard dining table height, pairing naturally with chairs that sit 17 to 19 inches off the ground. The real number worth checking is the gap between the chair seat and the underside of the tabletop, aiming for 10 to 12 inches of actual legroom rather than just trusting that a standard table and standard chairs will automatically match up. My cousin’s original oversized table actually had this part right, ironically, it was the room clearance that tripped her up, not the table’s height.
If a table has an apron, that horizontal support rail running just under the tabletop, keep at least 7 inches of clearance between the apron and the top of the chair seat, or taller guests spend the whole meal with their knees knocking against wood. Counter height runs 34 to 36 inches, bar height climbs up to 40 to 42, and both suit a casual space better than a formal dining room built around that standard 30 inch height. Seating allowance matters too, roughly 24 inches per person for everyday family meals, stretching to 30 inches per person once you’re doing formal dining with real elbow room and multiple courses to juggle.
Rugs and Lighting That Finish the Room Properly
A rug under a dining table should extend at least 24 inches beyond the table’s edge on every side, keeping all four chair legs on the rug even when someone pushes back from the table. My aunt got this wrong the first time around, buying a rug sized only to the table and not the chairs, and every time someone pulled their chair back it caught on the seam between rug and hardwood, dragging and bunching up. Match the rug’s shape to the table’s shape too. Round rug under round table, rectangular under rectangular, otherwise it just reads as an afterthought instead of something actually planned.
Lighting needs its own measuring tape moment. Hang a chandelier or pendant 30 to 36 inches above the tabletop, roughly 12 inches narrower than the table’s actual width. Too low and someone’s head is bumping it every time they stand up. Too high and you lose that warm, contained glow a dining fixture’s supposed to give the room. My aunt’s new pendant sits right in that range now, and honestly dinner just feels different under it, warmer, more like an actual occasion instead of a meal happening under whatever light was already up there.
Conclusion
My cousin’s returned table and her aunt’s happily extended one both taught the same lesson, just in different ways. A table in a dining room only earns its keep once the clearance, shape, and height actually get checked against the real room, not against how good it looked in a photo online. Thirty six inches of breathing room, a shape suited to the room’s actual proportions, and a rug and light sized to match the table itself are what separate a dining room people relax in from one where everybody’s quietly dodging the buffet all through dinner. None of it takes special skill. Just a tape measure, some painter’s tape, and fifteen minutes before you hand over your card.
Frequently Asked Questions
How Much Clearance Do I Need Around a Dining Table?
At least 36 inches between the table edge and the nearest wall or furniture is the standard minimum. High traffic areas, like a path to the kitchen, benefit from 42 to 48 inches instead, so people can move through comfortably during a meal.
What Size Rug Should Go Under a Dining Table?
The rug should extend at least 24 inches beyond the table’s edge on all sides. This keeps every chair leg on the rug even when someone pushes back from the table, preventing chairs from catching on the transition between rug and floor.
Should I Choose a Round or Rectangular Dining Table?
Round tables work well in square rooms and seat more people per square foot than rectangular ones. Rectangular tables suit longer, narrower rooms better, since they avoid the awkward unused space a round table can leave in a room shaped like a hallway.
How Do I Measure My Dining Room for the Right Table Size?
Measure the room’s length and width, then subtract about six feet total, three feet on each side, for standard clearance. The result is your table’s maximum footprint, though it’s worth taping out that exact size on the floor before ordering anything.