
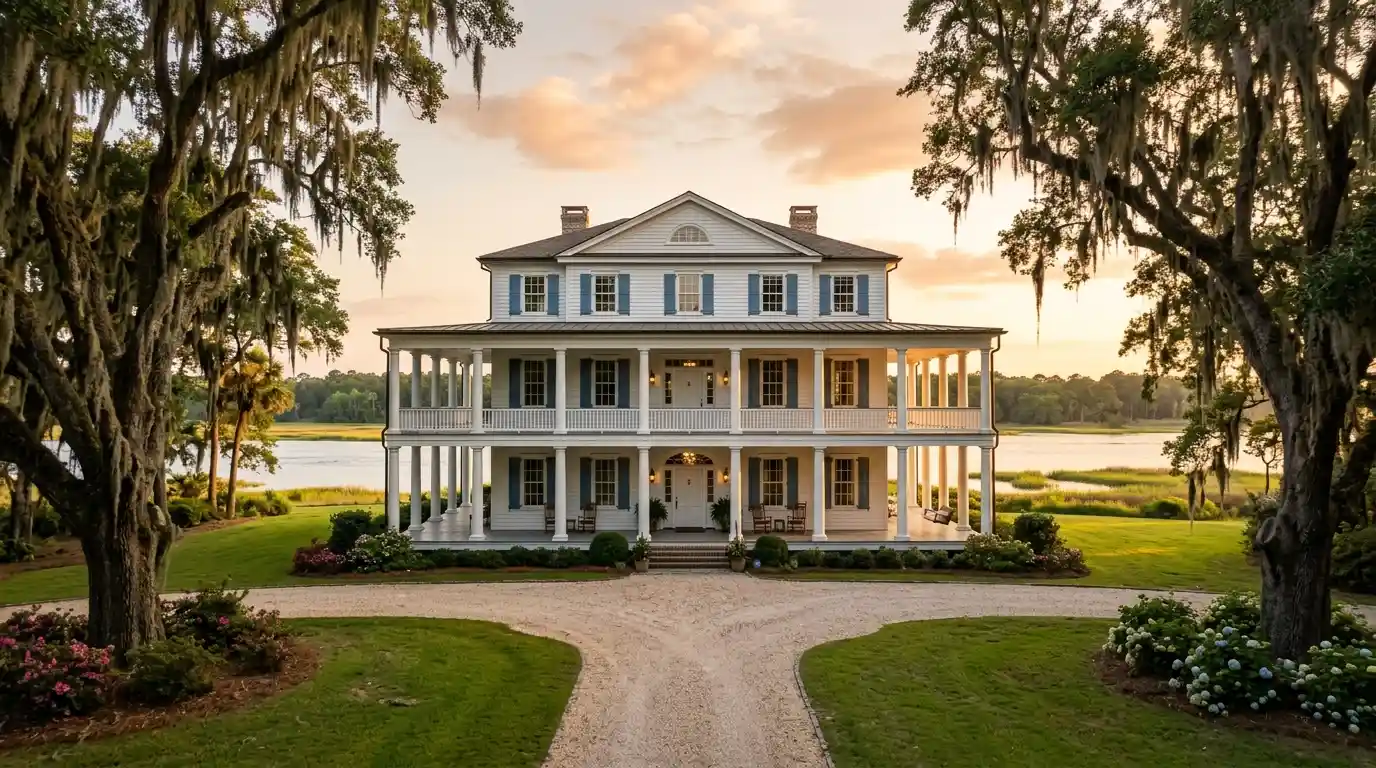
Twenty years after the movie’s release. People are still searching for the notebook house, and the honest answer surprises most of them. It’s real, it’s still standing, and someone actually lives there. This isn’t a set that got dismantled after filming wrapped or a facade built on a studio backlot. It’s a genuine historic property with a documented history stretching back long. Before Nicholas Sparks or Nick Cassavetes ever set foot on it. This covers what’s actually true about the house where it is, how old it really is, why you can’t visit it. And which other filming locations you actually can see if you’re planning a Charleston trip built around the movie.
Where the Notebook House Actually Sits
The house sits on Wadmalaw Island. On a point of land overlooking the Wadmalaw River, roughly half an hour outside Charleston, South Carolina. It’s a working part of what’s known as Martins Point Plantation, historically called Bears Bluff Plantation before that name changed.
This isn’t the Boone Hall Plantation you may have also read about in connection with the film. That grand estate served as Allie’s family summer home in a completely different set of scenes. The two properties get confused constantly online, but they’re separate places serving separate purposes in the story.
Is the Notebook House the Same Property as Boone Hall Plantation?
No, they’re two distinct locations. Boone Hall Plantation, in Mount Pleasant near Charleston, played Allie’s wealthy family’s summer home. While the house Noah rebuilds the one people usually mean when searching “the notebook house” sits separately on Wadmalaw Island at Martins Point Plantation.
The House Is Much Older Than the Movie
Here’s the detail that surprises most fans: the house wasn’t built for the film at all. It dates back to the mid-1800s, constructed as part of a genuine antebellum Southern plantation. With wide wraparound porches typical of that architectural period. That’s roughly 150 years of real history before Hollywood ever arrived.
Filmmakers reportedly considered a different approach entirely finding a genuinely dilapidated house they could renovate on camera as the story’s romance unfolded. Instead, they chose this already-beautiful historic property and deliberately made it look run-down for the film’s earlier scenes. Then restored its appearance for the emotional reveal later in the story.
Why Did the Filmmakers Choose an Existing House Instead of Building a Set?
A real, historically weathered structure gives a film texture and authenticity that a constructed set genuinely struggles to replicate. Especially for a story spanning decades. Using the actual antebellum architecture of Martins Point Plantation meant the crew didn’t need to fabricate details like the wraparound porch or period-accurate proportions they were already there.
Can You Actually Visit the House?
No, and this is worth being direct about before you plan a trip around it. The property remains a private residence to this day, and the owners have made clear they value their privacy. There are no public tours, no scheduled visits, and no formal way to access the grounds.
You can drive by the general area on Wadmalaw Island, but treat it the way you’d want your own home treated this is someone’s actual house. Not a museum or attraction, whatever its role in a beloved film.
Is There Any Legal Way to Get Closer to the Property?
Not currently, and multiple sources covering the location consistently note. There’s no tour access or public program associated with the house. If that changes in the future, it would likely be announced by the property owners directly rather than through fan sites, so treat any claim of guaranteed access with skepticism.
What You Can Actually Visit in Charleston Instead
If you’re planning a Notebook-themed trip, several other filming locations around Charleston genuinely do welcome visitors, and honestly, they cover more of the movie’s memorable scenes than the house itself does.
The American Theater on King Street, where young Noah and Allie watch a film together, still stands as an event space you can view from outside, complete with its original 1940s marquee. The William Aiken House, used for Allie’s wedding dress fitting scene, sits nearby and is a popular event venue, visible from the street even though it’s private. Boone Hall Plantation offers actual tours of the grounds and, when open, the mansion’s interior a much more visitor-friendly stop than the private Wadmalaw Island property. Cypress Gardens in Moncks Corner, where the film’s swan-boat scene was shot, lets you rent a boat and paddle the same lake, even though the swans themselves were brought in specifically for filming and aren’t a permanent fixture.
What’s the Best Single Location to Visit If I Only Have One Day?
Boone Hall Plantation is the strongest single choice, since it offers actual public access, tours, and the grandest visual connection to the film, unlike the private Wadmalaw Island property most people are really searching for when they type “the notebook house.”
Conclusion
The notebook house is real, genuinely historic, and genuinely off-limits a private residence on Wadmalaw Island with roots stretching back to the mid-1800s, long before it ever appeared on screen. If you’re hoping to walk up its porch steps, that’s not going to happen, and respecting that boundary matters more than chasing the exact spot. What you can do is visit the American Theater, the William Aiken House, Boone Hall Plantation, and Cypress Gardens real, accessible pieces of the same story, scattered across a city that clearly earned its role in the film.
FAQs
The Notebook house is a strong example of antebellum revival architecture, a Southern style defined by symmetry, tall columns, a deep wraparound porch, balanced windows, and a formal roofline. Its proportions are a major reason the house looks grand without relying on excessive ornament.
The house is a real property on Wadmalaw Island, South Carolina, built in 1875 rather than constructed specifically for the film. The production mainly altered its exterior appearance temporarily instead of making major architectural changes.
Authentic examples rely on careful relationships between column size, porch depth, roof pitch, and window spacing. Modern reproductions can look less convincing when these proportions are exaggerated or adjusted to fit smaller suburban lots.