
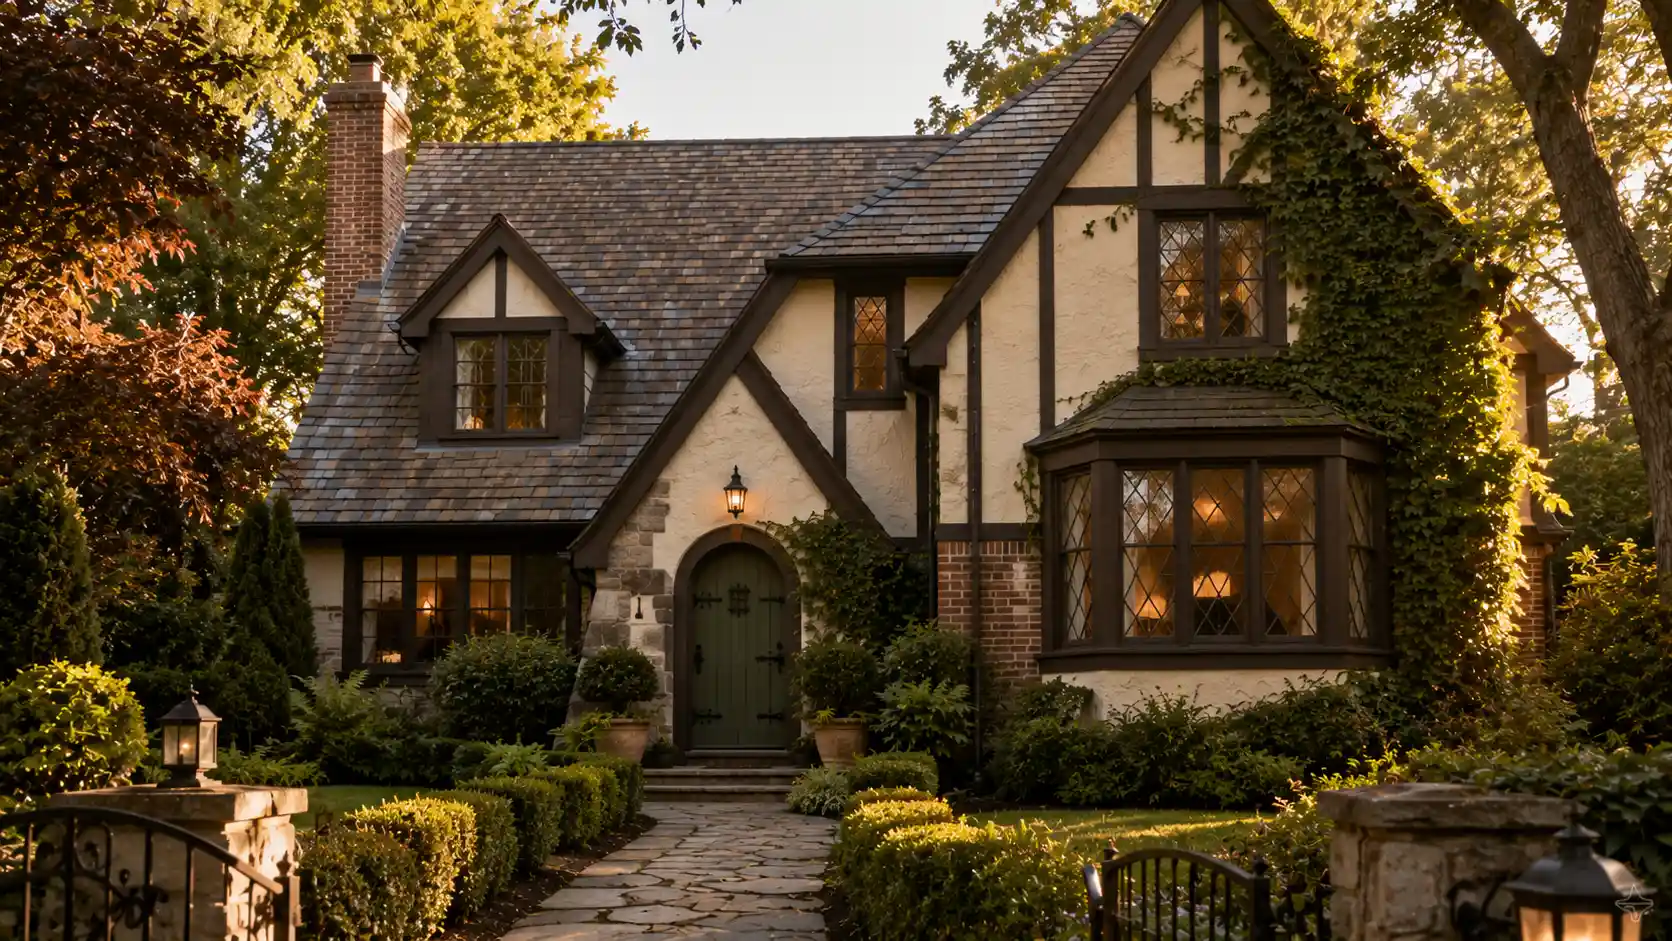
Tudor Style Homes
A friend of mine bought a 1928 Tudor in a leafy East Coast suburb three years ago. Steep gables, decorative half-timbering, the kind of arched front door that makes delivery drivers pause for a second before knocking. She fell for it the moment she saw the exposed beams in the living room. What she didn’t fall for, eighteen months later, was the $40,000 quote to repoint the brick and replace rotted half-timber boards on the north-facing wall the side that gets the worst weather every winter. Tudor style homes do this to people. The charm is real. So is the bill. Anyone considering one needs both halves of that truth before they sign anything.
Tudor architecture arose in England in the late 15th century, spanning the Tudor period from 1485 to 1603 the reigns of Henry VII, Henry VIII, Edward VI, and finally Elizabeth I, whose death marked the end of the line. It was a period of genuine architectural transition: Gothic Perpendicular style gradually giving way to a Renaissance aesthetic arriving via Italy, France, and the Low Countries. Tudor style homes as Americans know them today are almost never that original. They’re nearly always Tudor Revival built between the 1890s and the 1940s, with peak popularity in the 1920s and 1930s, when affluent American suburbs adopted the look with enough enthusiasm to earn it the nickname “Stockbroker Tudors.”
What Actually Makes Tudor Style Homes Tudor — Beyond the Half-Timbering Everyone Notices First
The Roofline and Exterior Details That Define the Style
Walk down most older American suburban streets and Tudor style homes are usually the easiest to spot from the car. The steeply pitched roof with multiple gables is the first signal anything with a roof pitch under 13:12 is technically too shallow to read as authentic Tudor. Cross-gable rooflines, asymmetrical layouts with no mirrored windows and no centered doors, and the distinctive half-timbering decorative wood beams set against light stucco or brick infill are what make Tudor style homes instantly recognizable even to people who’ve never studied architecture.
Decorative half-timbering can be structural or purely applied; in most Tudor Revival homes built in America, it’s decorative rather than load-bearing, which is one reason synthetic wood and fiber cement options now exist as legitimate replacements rather than compromises. Arched doorways, oriel bay windows that don’t extend to the ground, leaded glass windows in diamond patterns, mullioned windows, and tall, narrow casement windows all carry through from the English originals.
Decorative chimneys deserve special mention in the era of one fireplace per room, a prominent chimney signaled wealth, and some Tudor style homes even included false chimneys purely to suggest more rooms existed than actually did. Jettied overhanging upper floors, pillared porches, and dormer windows complete the silhouette that makes Tudor style homes read as storybook architecture even from a distance.
Interior Architecture — Where the Real Character Lives
Step inside Tudor style homes and the exterior drama gives way to something quieter but equally distinctive: exposed beams, dark wood paneling, wainscoting, and grand fireplaces often a full stone inglenook serving as the literal and visual anchor of the main living space. Sweeping staircases, hand-hammered door knobs, matching sconces, and in some California examples, Batchelder tile around hearths and mantles, are the period details that collectors and renovators alike fight hardest to preserve. The compartmentalized room layout small, distinct spaces rather than open flow is a direct product of the era these homes were modeled on, and it’s the single architectural trait that causes the most friction with modern buyers used to open-concept living.
The Real Cost of Owning Tudor Style Homes — What the Listing Price Doesn’t Tell You
Maintenance Realities That Catch New Owners Off Guard
This is the section my friend wishes someone had walked her through before closing. Tudor style homes carry maintenance costs that scale with their materials and age in ways a standard suburban colonial simply doesn’t. Original decorative half-timber boards rot and decay; repairs or full replacement are genuinely expensive, particularly when matching historic profiles.
Brick cladding needs repointing periodically a slow, labor-intensive process of grinding out and replacing mortar joint by joint. Interior wood that was painted over decades ago often requires full stripping and refinishing to recover. Electrical wiring in many Tudor style homes was last properly updated in the 1950s; unless it’s been touched again in the past twenty years, expect a rewire before the home can safely run modern appliances.
Original windows are rarely standard-sized, which makes energy-efficient replacement casements custom-order expensive rather than off-the-shelf affordable. Even fully renovated Tudor style homes tend to run higher-than-average utility bills, simply because the era’s many small windows and thick walls weren’t built with insulation values in mind. Slate and clay tile roofing beautiful, durable, and original to many Tudor style homes costs significantly more to repair than asphalt shingle, and the complex multi-gable shapes increase the odds of leaks if maintenance lapses even slightly.
Resale Value and the Million-Dollar Question
Restored Tudor style homes regularly sell for well over $1 million depending on location, while properties still needing significant work can be acquired considerably below that the renovation gap between the two is where most of the real financial risk sits. Resale potential cuts both ways: some buyers are drawn specifically to Tudor character and will pay a premium for it; others actively prefer contemporary styles and see the same character as a liability.
Architectural integrity, original beam preservation, and quality of past renovation work all factor heavily into appraisal outcomes. In markets like Sacramento’s East Bay and Land Park, 1920s-40s Tudor stock is currently considered some of the strongest renovation value available larger lots than newer construction, walkable established neighborhoods, and a price-per-foot that still leaves genuine renovation budget on the table.
Renovating Tudor Style Homes Without Losing What Made Them Worth Buying
The Selective Editing Approach That Actually Works
The most common renovation failure with Tudor style homes runs in one of two directions: owners strip out everything original chasing a contemporary look, or they keep everything intact and end up with dark, cramped rooms that feel stuck in another century. Principal designer Amy Kunst of Designed Curated Interiors describes the successful middle path clearly: open the kitchen-to-living connection to roughly 7 to 10 feet rather than removing walls entirely, and preserve three feet of wall on either side of any opening often the exact difference between a Tudor that reads as honest and one that reads as converted.
A wide arching threshold that echoes the original Tudor arch motif is a genuinely elegant way to connect rooms without erasing the compartmentalized character that defines the style. Sanding and whitewashing dark original beams, replacing small windows with larger black-steel-framed casements, and lime-washing or painting over heavy dark paneling in warm whites or soft greiges are the moves that lighten Tudor style homes without betraying their bones. Pale oak or natural stone flooring replacing original dark hardwood achieves the same effect at floor level.
The Kitchen and Primary Suite — Where Most Renovation Budget Goes
Tudor kitchens were almost always small and tucked away from main living areas, a direct product of period domestic habits. Renovators typically have two paths that go wrong: pure flat-panel modern cabinetry, which fights the architecture outright, or heavily ornate inset Tudor-style cabinets, which read as costume rather than character. The middle path that’s working in 2026 is painted Shaker cabinetry in muted tones oat, sage, deep green, warm graphite paired with one or two heritage anchors left fully intact, plus a single waterfall island in honed marble, soapstone, or warm-toned quartz as the contemporary counterpoint.
The primary suite is typically the most aggressively modernized zone in any Tudor renovation, and for good reason: original primary bedrooms in Tudor style homes ran a modest 110 to 180 square feet, with primary baths frequently squeezed into a single 5×7 closet. Most successful modern renovations expand the suite by absorbing an adjacent bedroom or hallway, gaining 200 to 350 square feet of footprint in the process. Inside that expanded space, keeping one heritage detail the original window grid, a preserved fireplace while building out a contemporary primary bath with a freestanding sculptural tub and a frameless glass walk-in shower has become the standard 2026 approach across the Tudor style homes renovation projects I’ve followed most closely.
Materials, Color, and Landscaping That Respect Tudor Style Homes
Choosing Materials That Honor the Original Without the Original’s Headaches
Reclaimed wood particularly reclaimed oak beams is genuinely well suited to Tudor style homes, bringing aged character and natural grain that new timber can’t replicate even with effort. Fiber cement siding, James Hardie board being the most commonly specified, has become the default replacement material for traditional stucco and decorative half-timbering: it replicates the original look closely while eliminating the cracking, rot, and moisture damage that plague true stucco over time, and it can be factory-finished in nearly any color a homeowner wants.
The color story for 2026 Tudor exteriors leans toward high contrast done with restraint: off-white or cream stucco against dark brown or black timbering remains the traditional baseline, with green doors against taupe stucco and black trim emerging as a specific trending combination this year. Interior color choices favor lime-washing or painting over dark original paneling in warm whites and soft greiges, letting the architecture’s natural drama do the work rather than competing with it through heavy original tones throughout every room.
Landscaping for Tudor style homes works best leaning into the storybook quality the architecture already has: stone pathways, boxwood hedging, cottage-style planting, and climbing ivy allowed to soften (not obscure) the facade all read as period-appropriate rather than generic suburban landscaping. The combination of established trees and Tudor architecture in older, leafy neighborhoods is consistently cited as one of the strongest curb-appeal pairings in residential real estate.
Conclusion
Tudor style homes ask more of their owners than most architectural styles more maintenance attention, more renovation judgment, more patience with materials that don’t behave like modern ones. But the trade is real on both sides. A well-maintained, thoughtfully renovated Tudor offers a kind of architectural permanence and character that newer construction rarely achieves, and the market increasingly rewards that quality with strong resale outcomes in the right neighborhoods. My friend’s $40,000 repointing bill was a genuine shock.
Three years later, sitting in her living room under those original exposed beams, she’ll still tell you she’d buy the same house again. That’s usually how it goes with Tudor style homes the cost is real, and so is the reason people keep choosing them anyway.
FAQs
Tudor style homes are known for steep gabled roofs, asymmetrical facades, decorative half-timbering, brick or stucco exteriors, and distinctive arched or leaded-glass windows. In the United States, most examples are Tudor Revival homes built mainly from the 1890s through the 1940s.
Original Tudor architecture developed in England during the Tudor period from 1485 to 1603. Tudor Revival homes are much later interpretations that borrowed features such as steep roofs, half-timbering, prominent chimneys, and traditional window designs.
Keep important architectural features such as exposed beams, arches, fireplaces, and original window details while updating darker or less functional areas selectively. Wider room openings, lighter finishes, improved windows, and carefully chosen modern kitchen features can make the home more practical without erasing its Tudor identity.
They can be more expensive to maintain than many conventional homes because older timbering, brick mortar, custom windows, complex roofs, and outdated wiring may require specialist repairs. Buyers should assess the condition of these features before deciding how much renovation budget they will need.

1 thought on “Tudor Style Homes: 7 Honest Truths About the Charm, the Cost, and the Renovation Nobody Warns You About”